Portfolio

Our Work: Remodeling Projects by Our Crew

Kitchens, bathrooms, whole homes, garages and commercial spaces our crew has built. Every photo here is from a real job.

Want to see a project in person or talk to the owner? Ask at your estimate visit. When the schedule allows, we can show you a job in progress.

Projects

Projects by our crew.
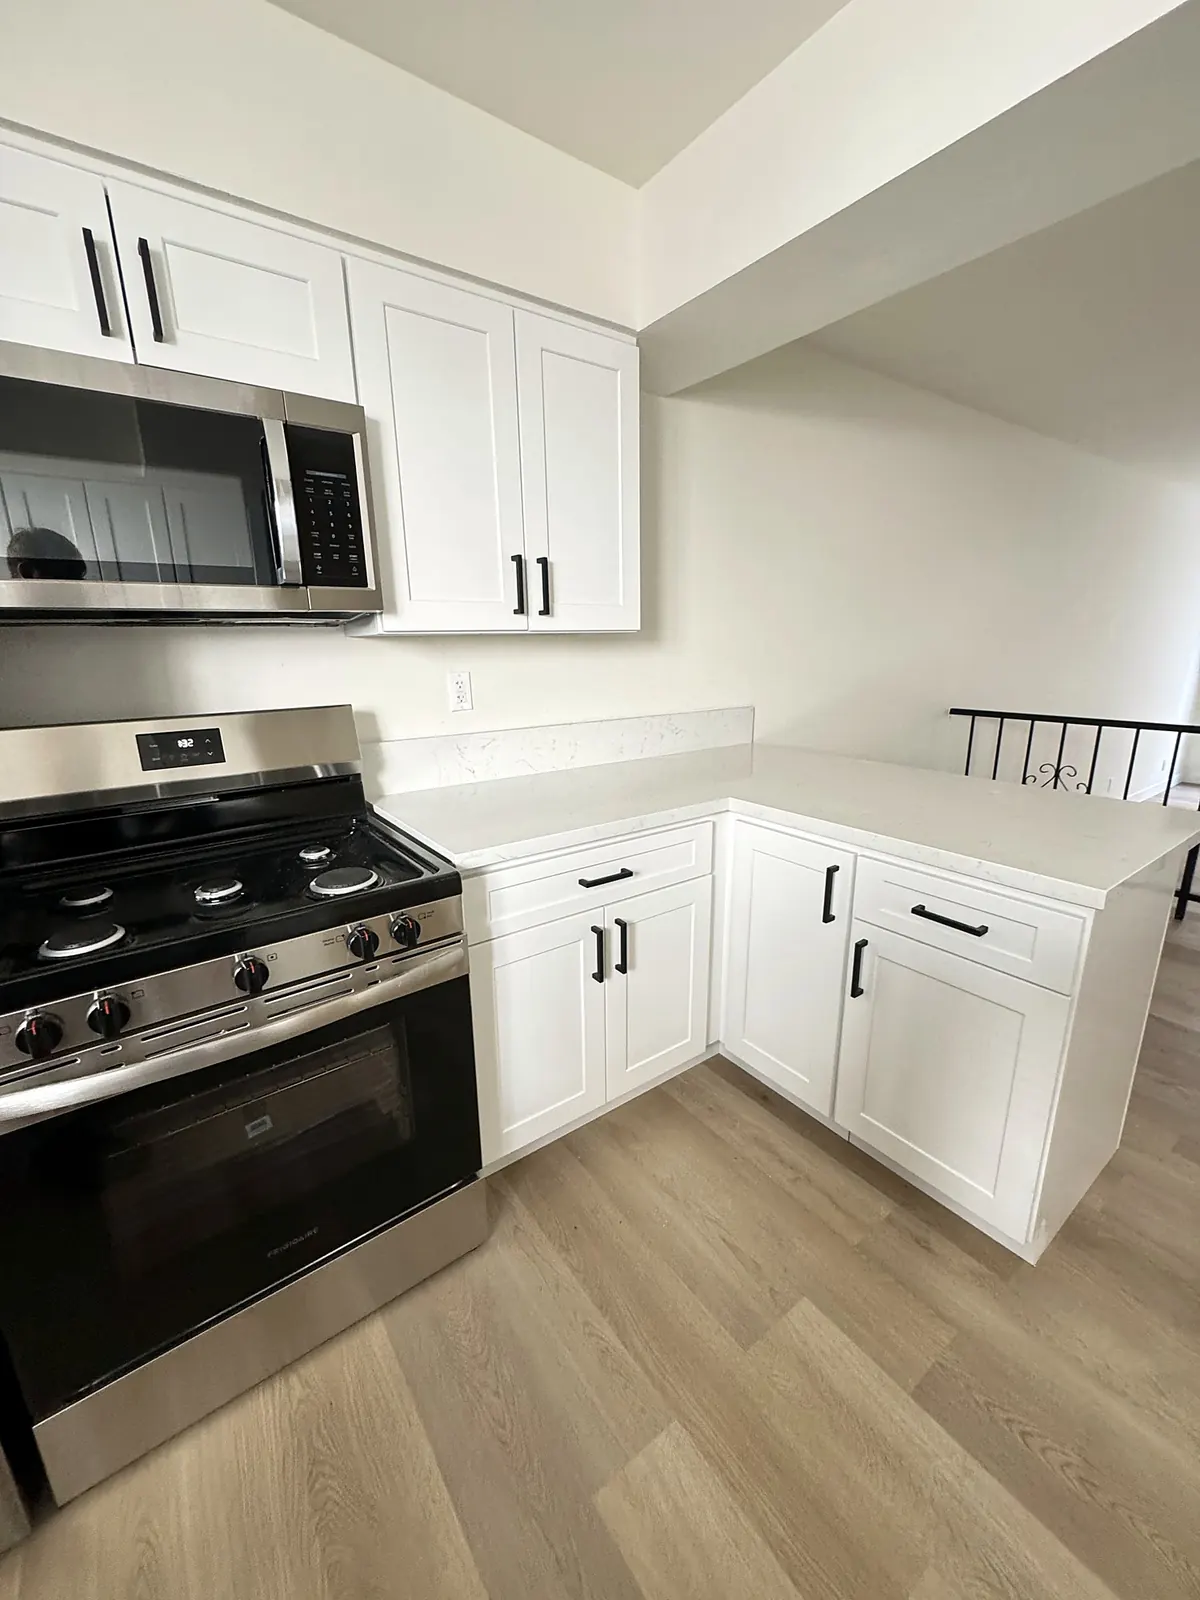
Remodeled townhouse kitchen in Sherman Oaks with white shaker cabinets and a stainless gas range11 photos
Kitchen remodel · Sherman Oaks

Sherman Oaks Townhouse Remodel

White shaker kitchen, quartz peninsula, new floors up the stairs and two refreshed baths.

See the project →
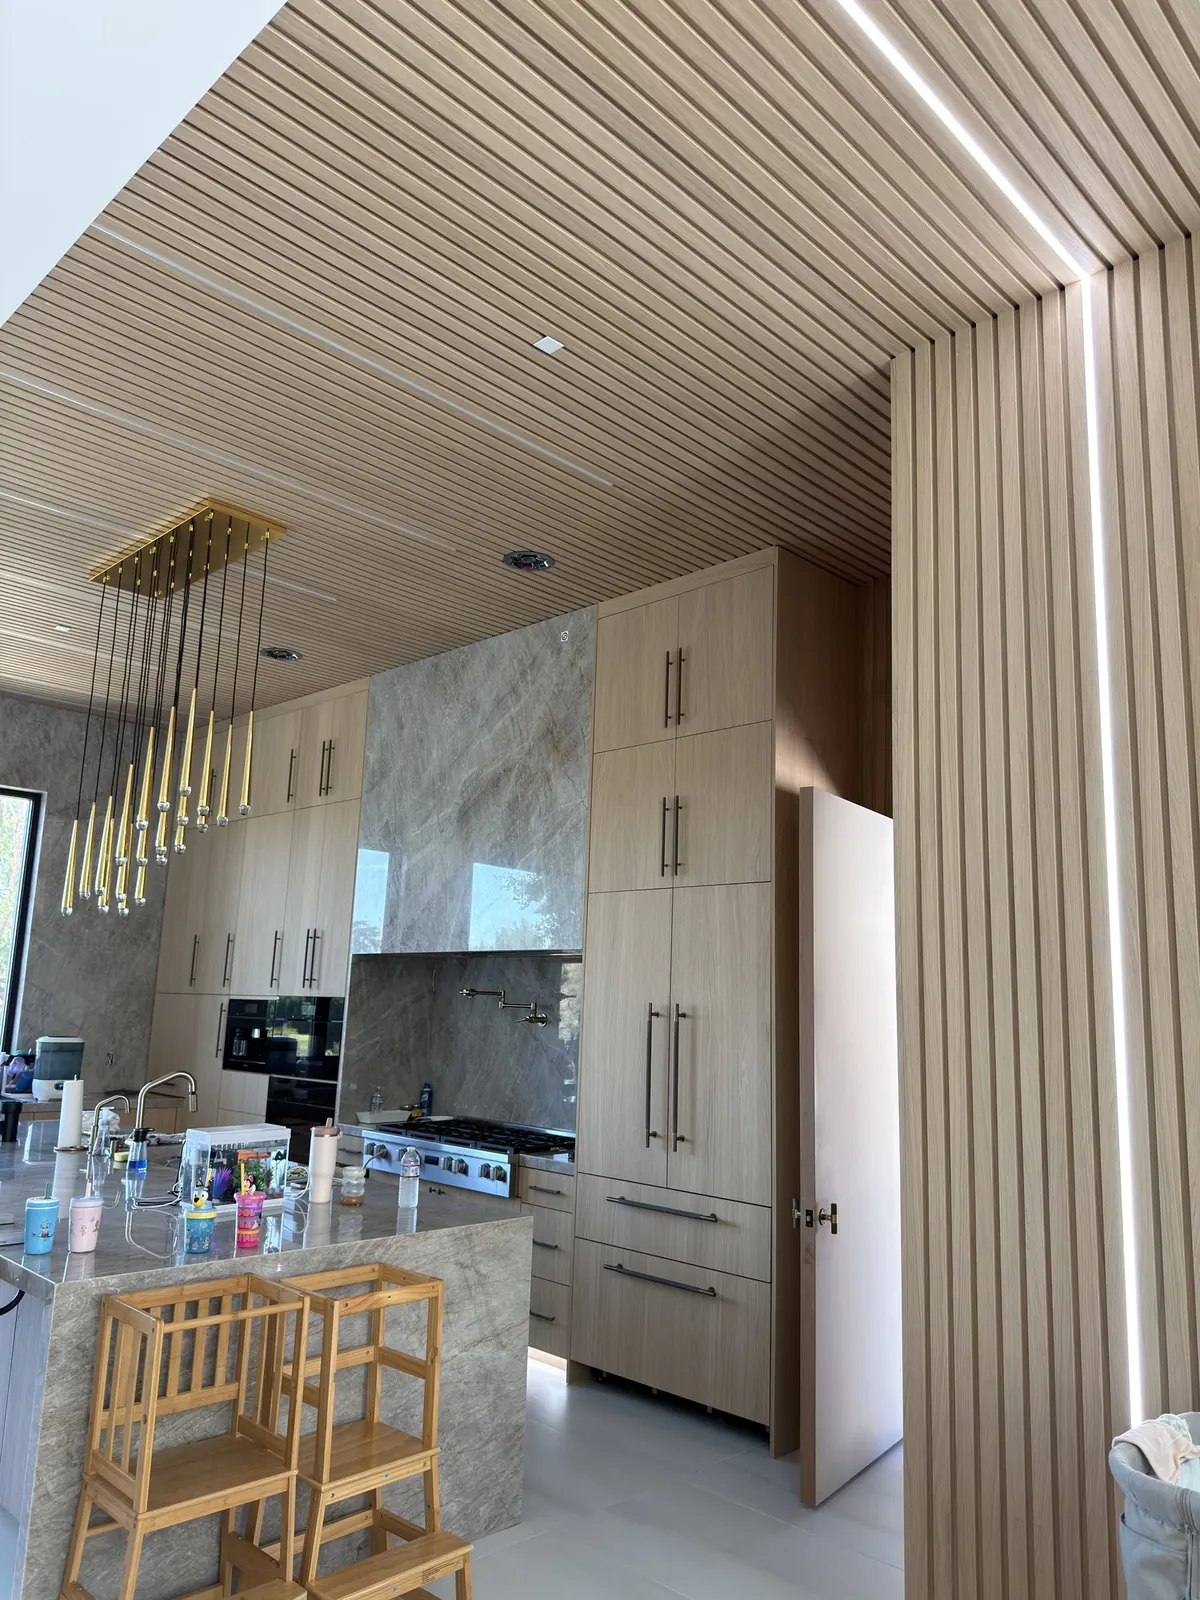
White oak kitchen cabinets to the ceiling under a slatted oak ceiling with gold pendant lights4 photos
Kitchen remodel · Los Angeles

White Oak Kitchen & Slatted Ceiling

White oak cabinets to the ceiling, a slatted oak ceiling with an LED line and oak built-ins from our shop.

See the project →
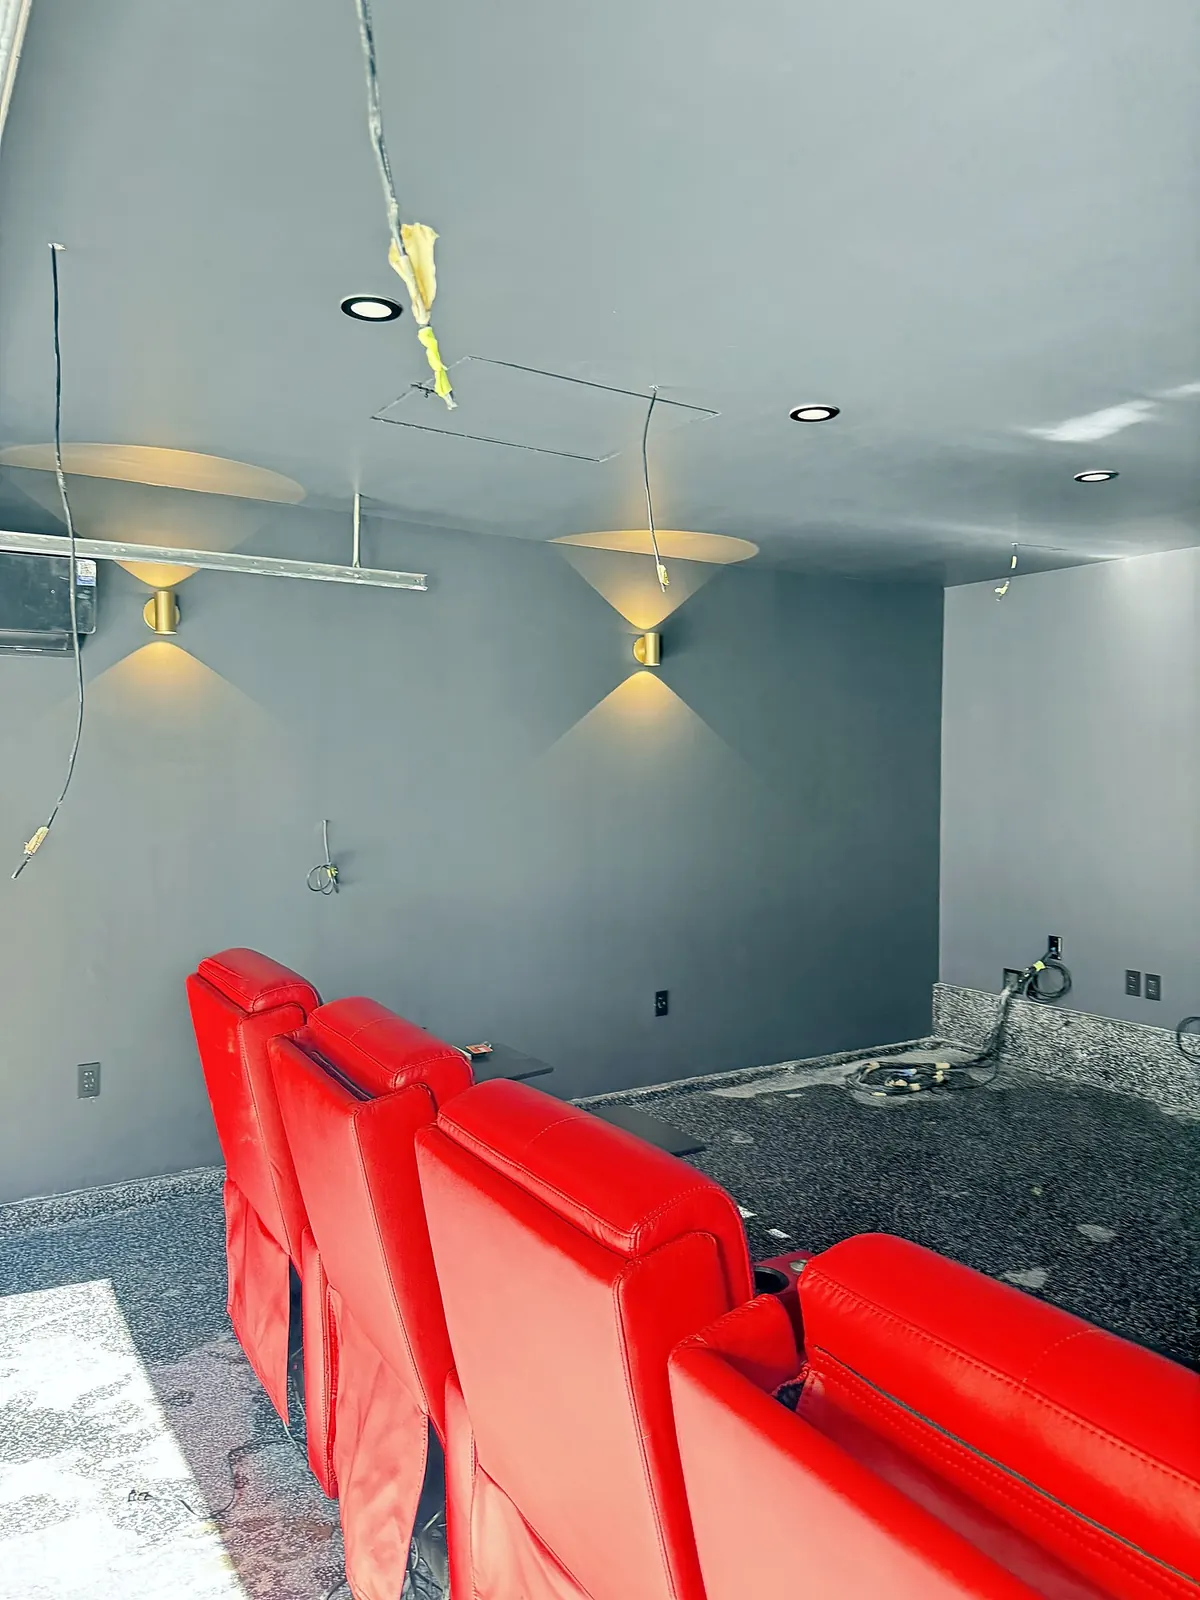
Finished home theater in a converted garage with red recliners and brass wall sconces18 photos
Home remodel · Los Angeles

Garage Converted to a Home Theater

Stripped to the studs, rewired, insulated and finished dark for movie nights.

See the project →
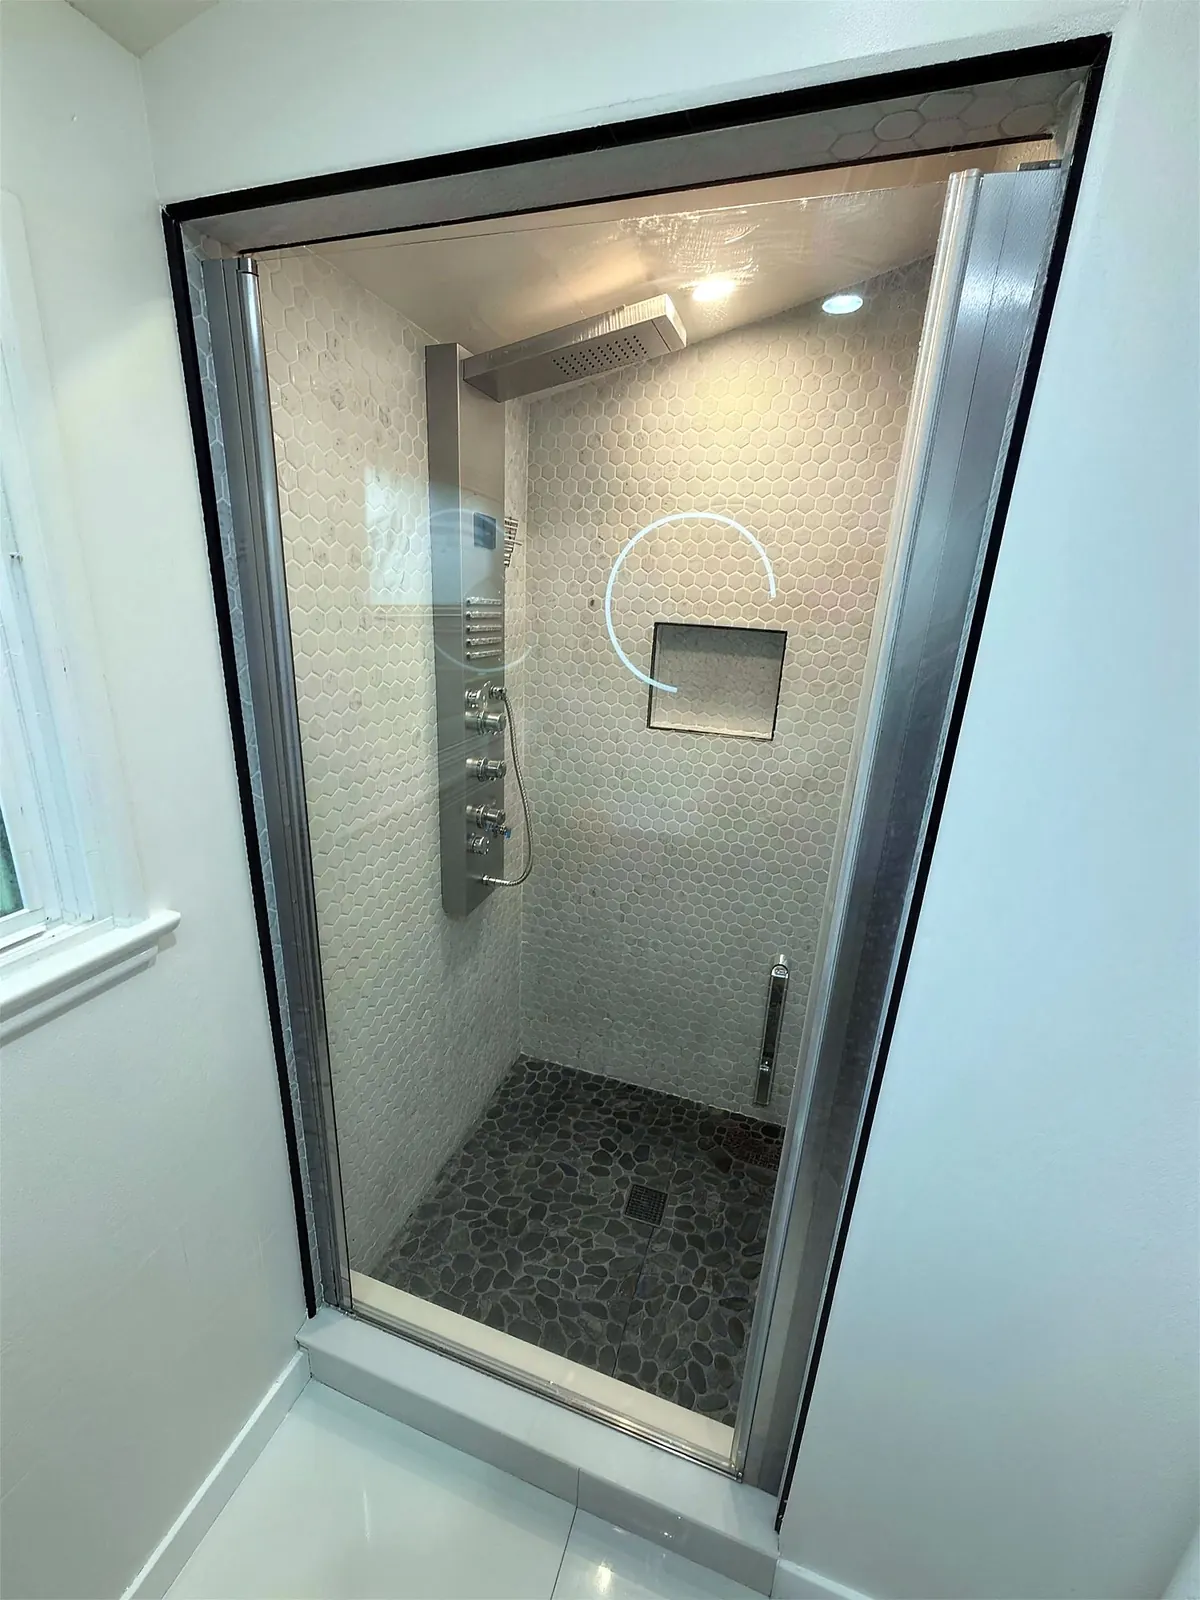
Walk-in shower with white hexagon marble mosaic and a glass door in a Van Nuys bathroom9 photos
Bathroom remodel · Van Nuys

Van Nuys Bathroom Remodel

Hexagon marble mosaic, a pebble shower floor and a shower panel over a new waterproofed pan.

See the project →
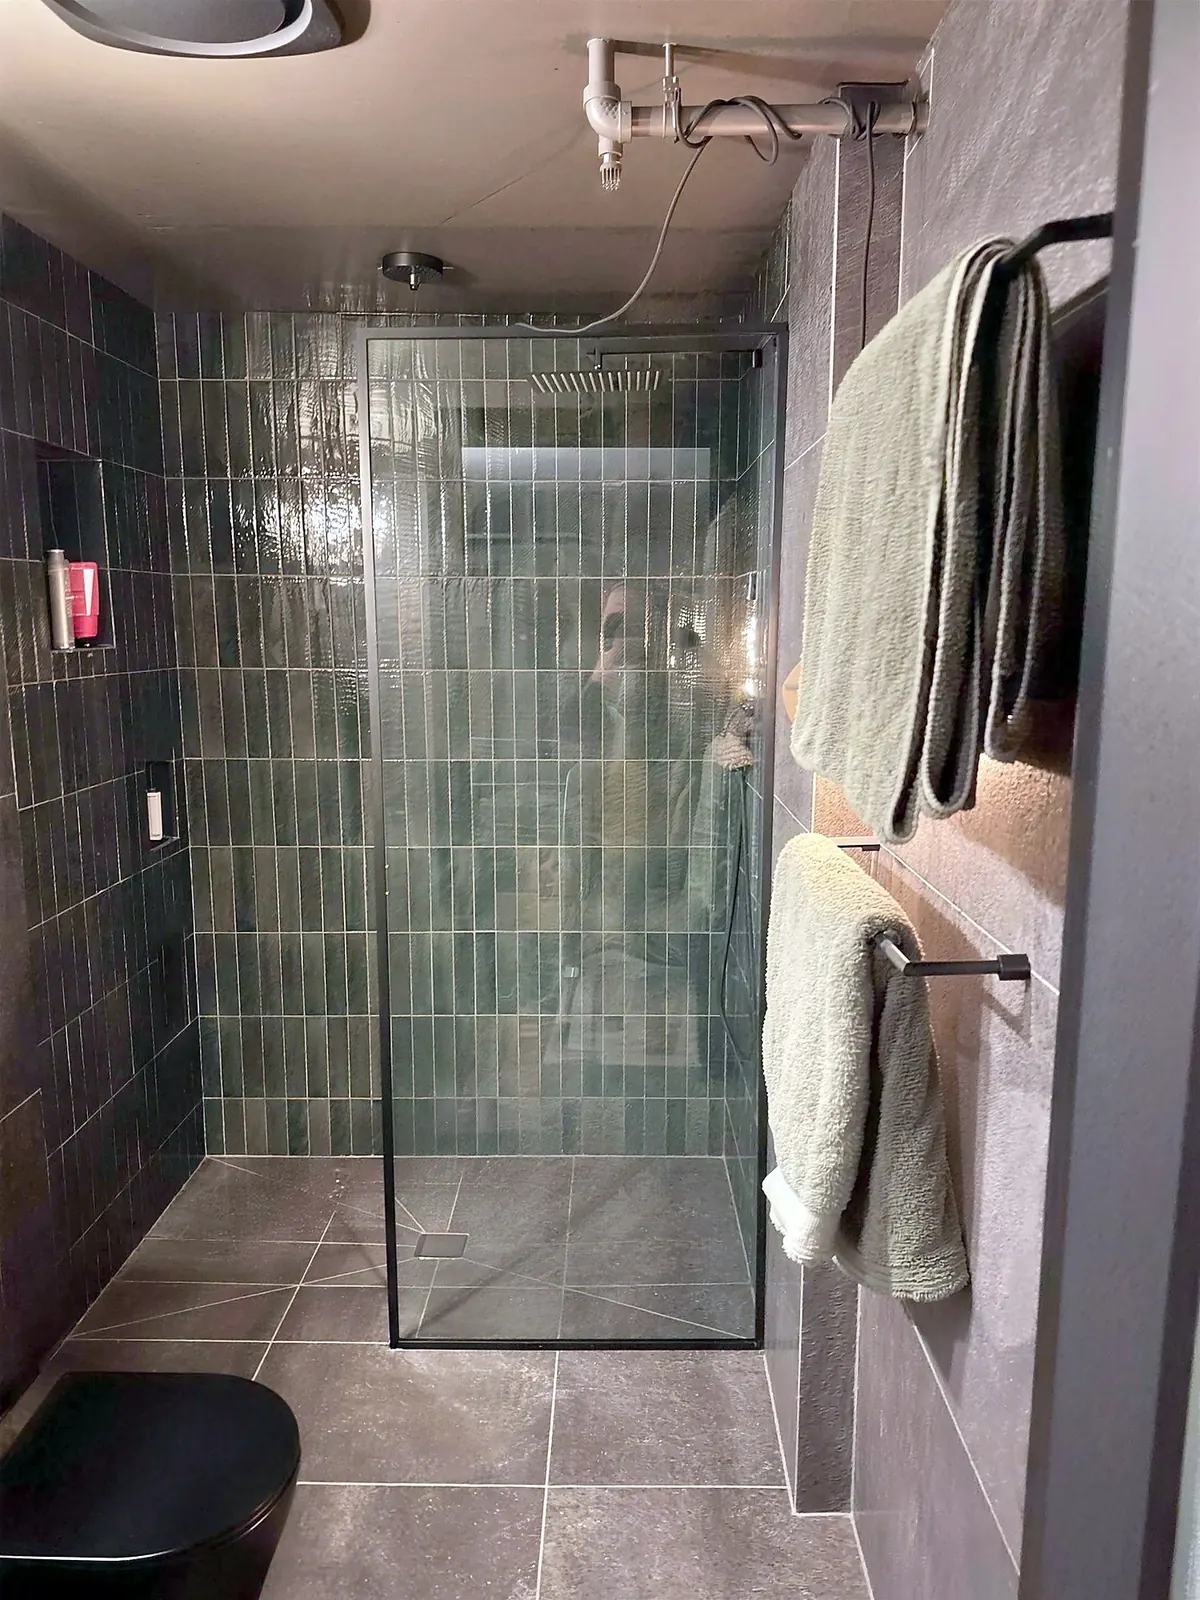
Remodeled Marina del Rey bathroom: green tile shower behind a glass panel, with towel bars10 photos
Bathroom remodel · Marina del Rey

Marina del Rey Bathroom Remodel

Green glazed tile, stone-look porcelain and a wall-hung toilet in place of a shower curtain.

See the project →
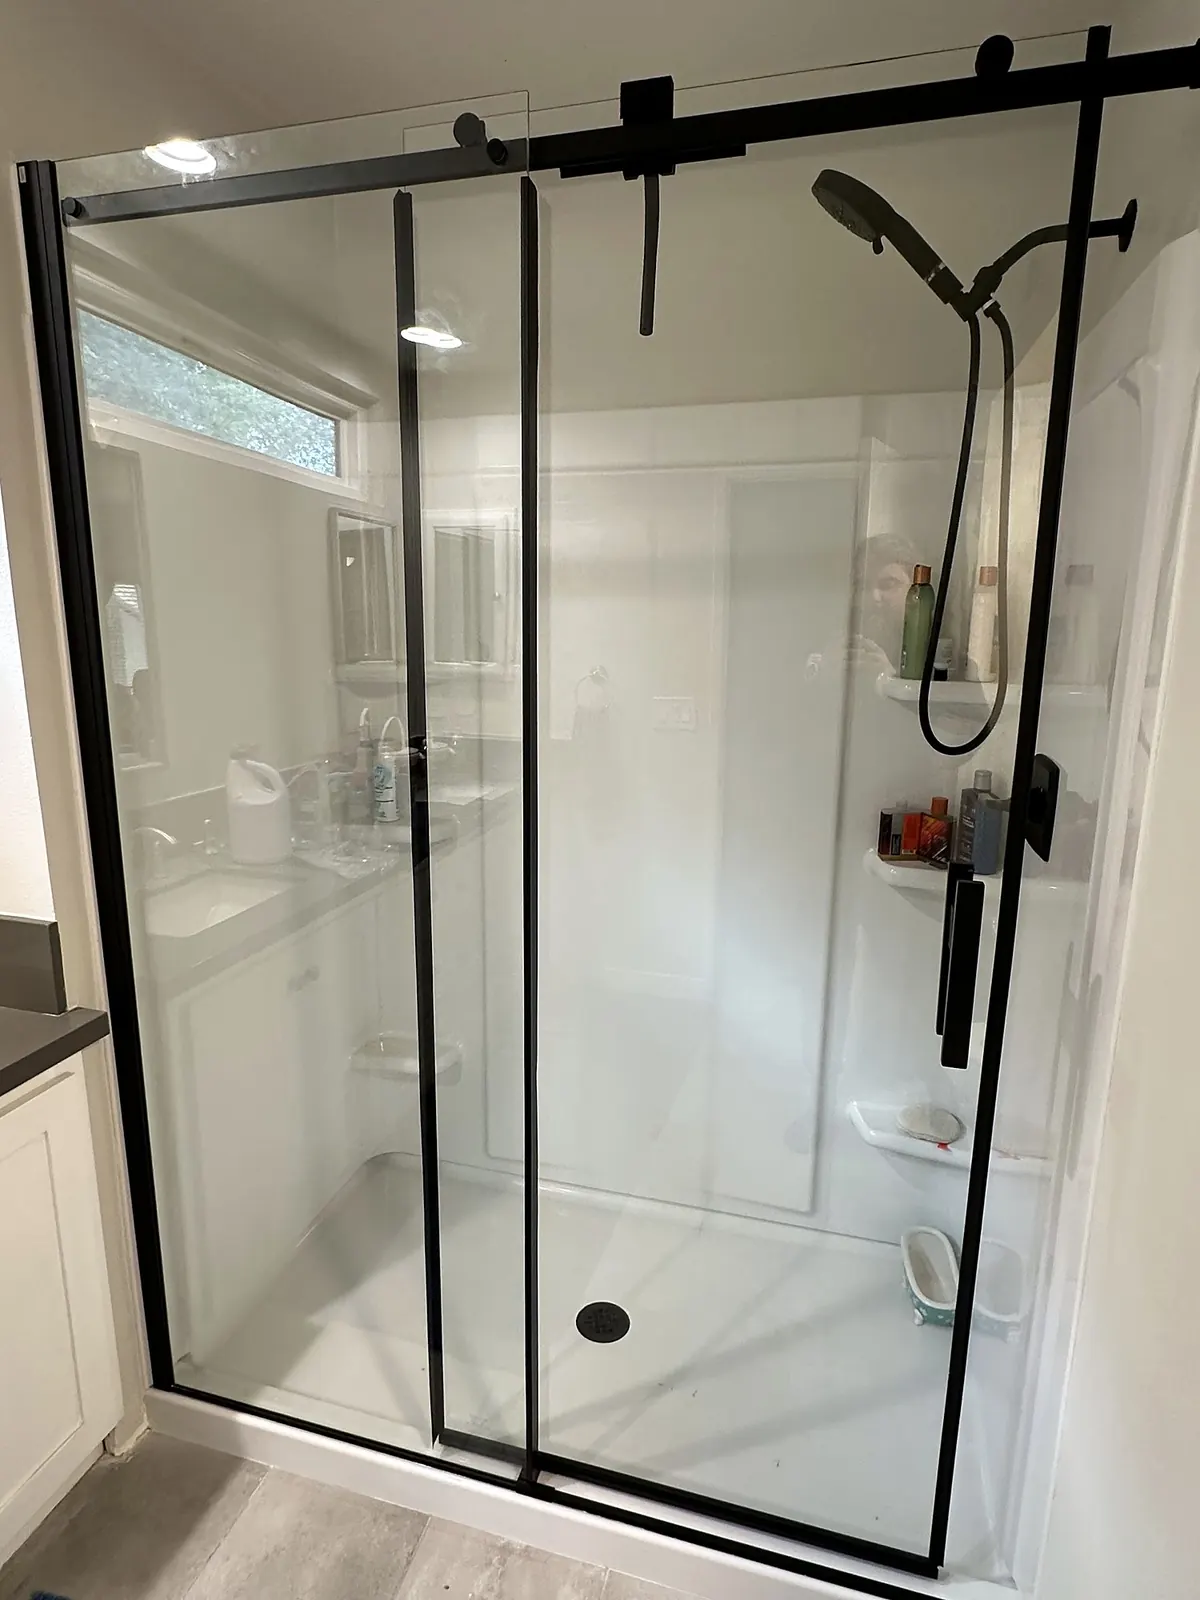
Walk-in shower with a clear glass sliding door and matte black hardware13 photos
Bathroom remodel · Santa Clarita

Santa Clarita Bathroom Update

New surrounds, black fixtures and clear glass sliding doors in two showers.

See the project →
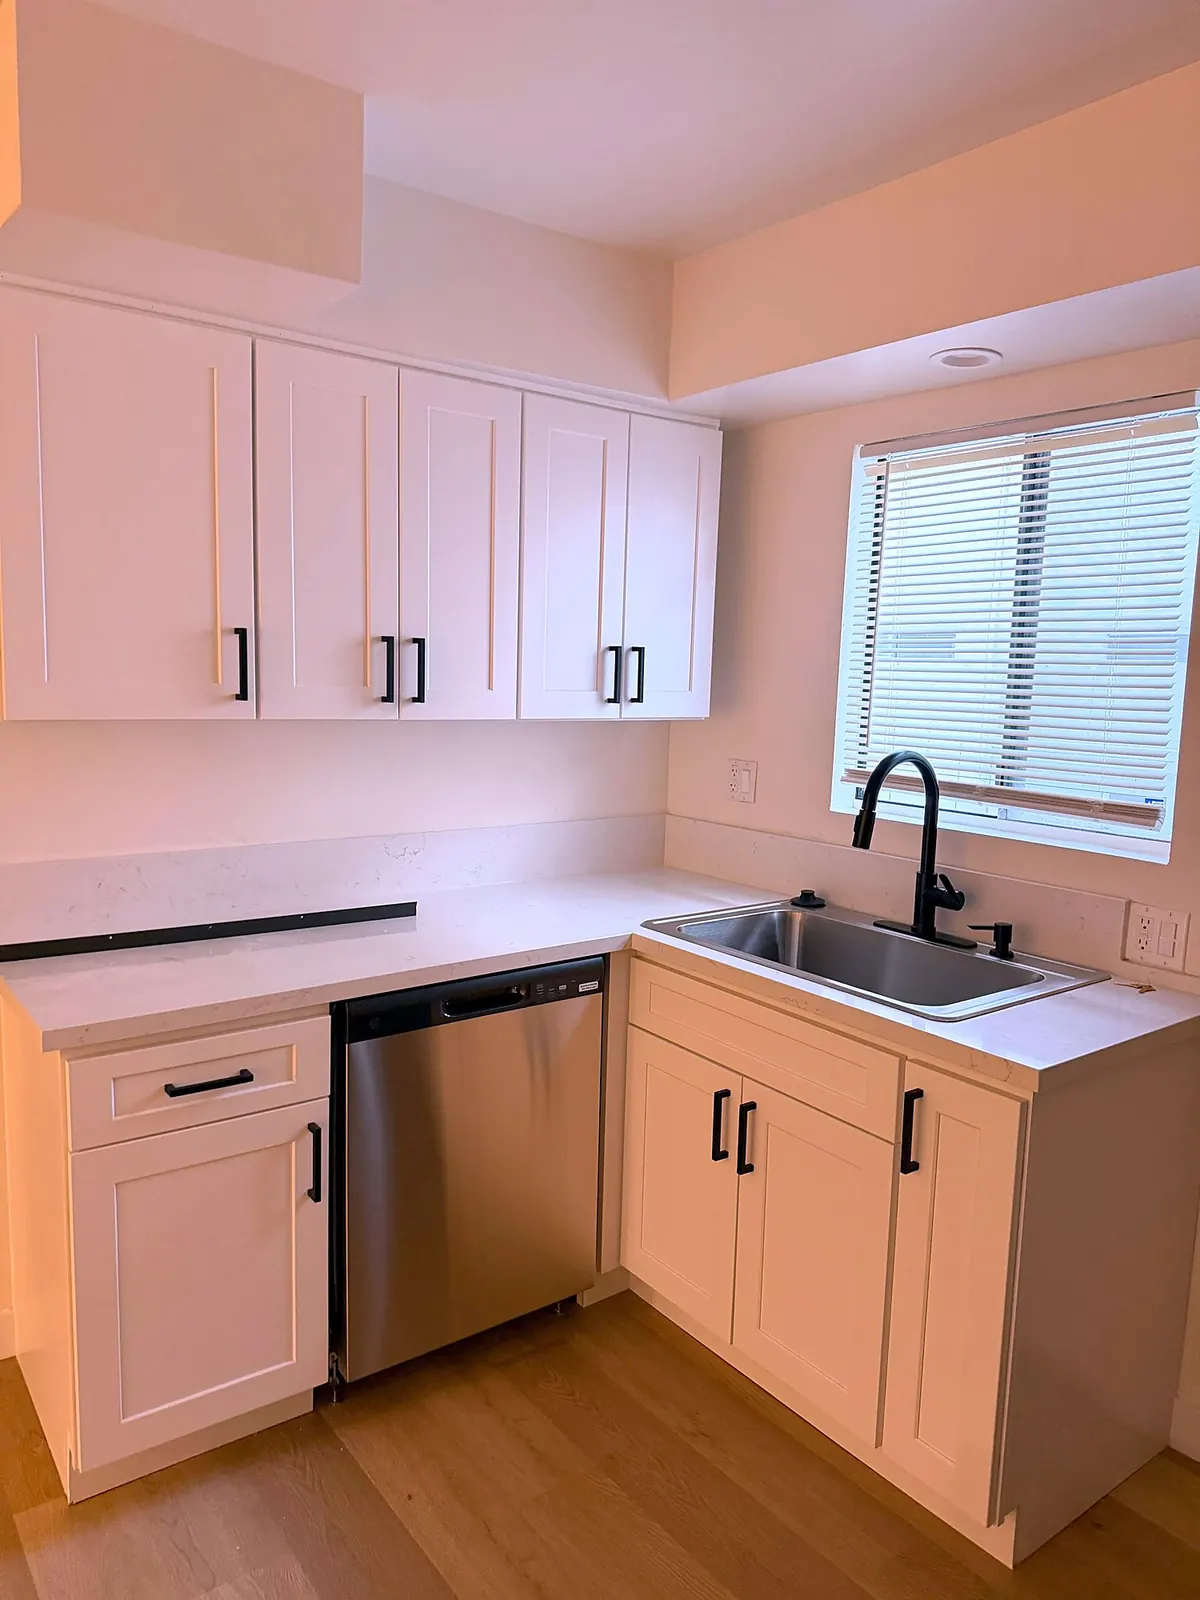
Small kitchen with white shaker cabinets, quartz counters and a black faucet under the window2 photos
Kitchen remodel · Los Angeles

White Shaker Kitchen Refresh

White shaker cabinets, quartz and a black faucet in a small L-shaped kitchen.

See the project →
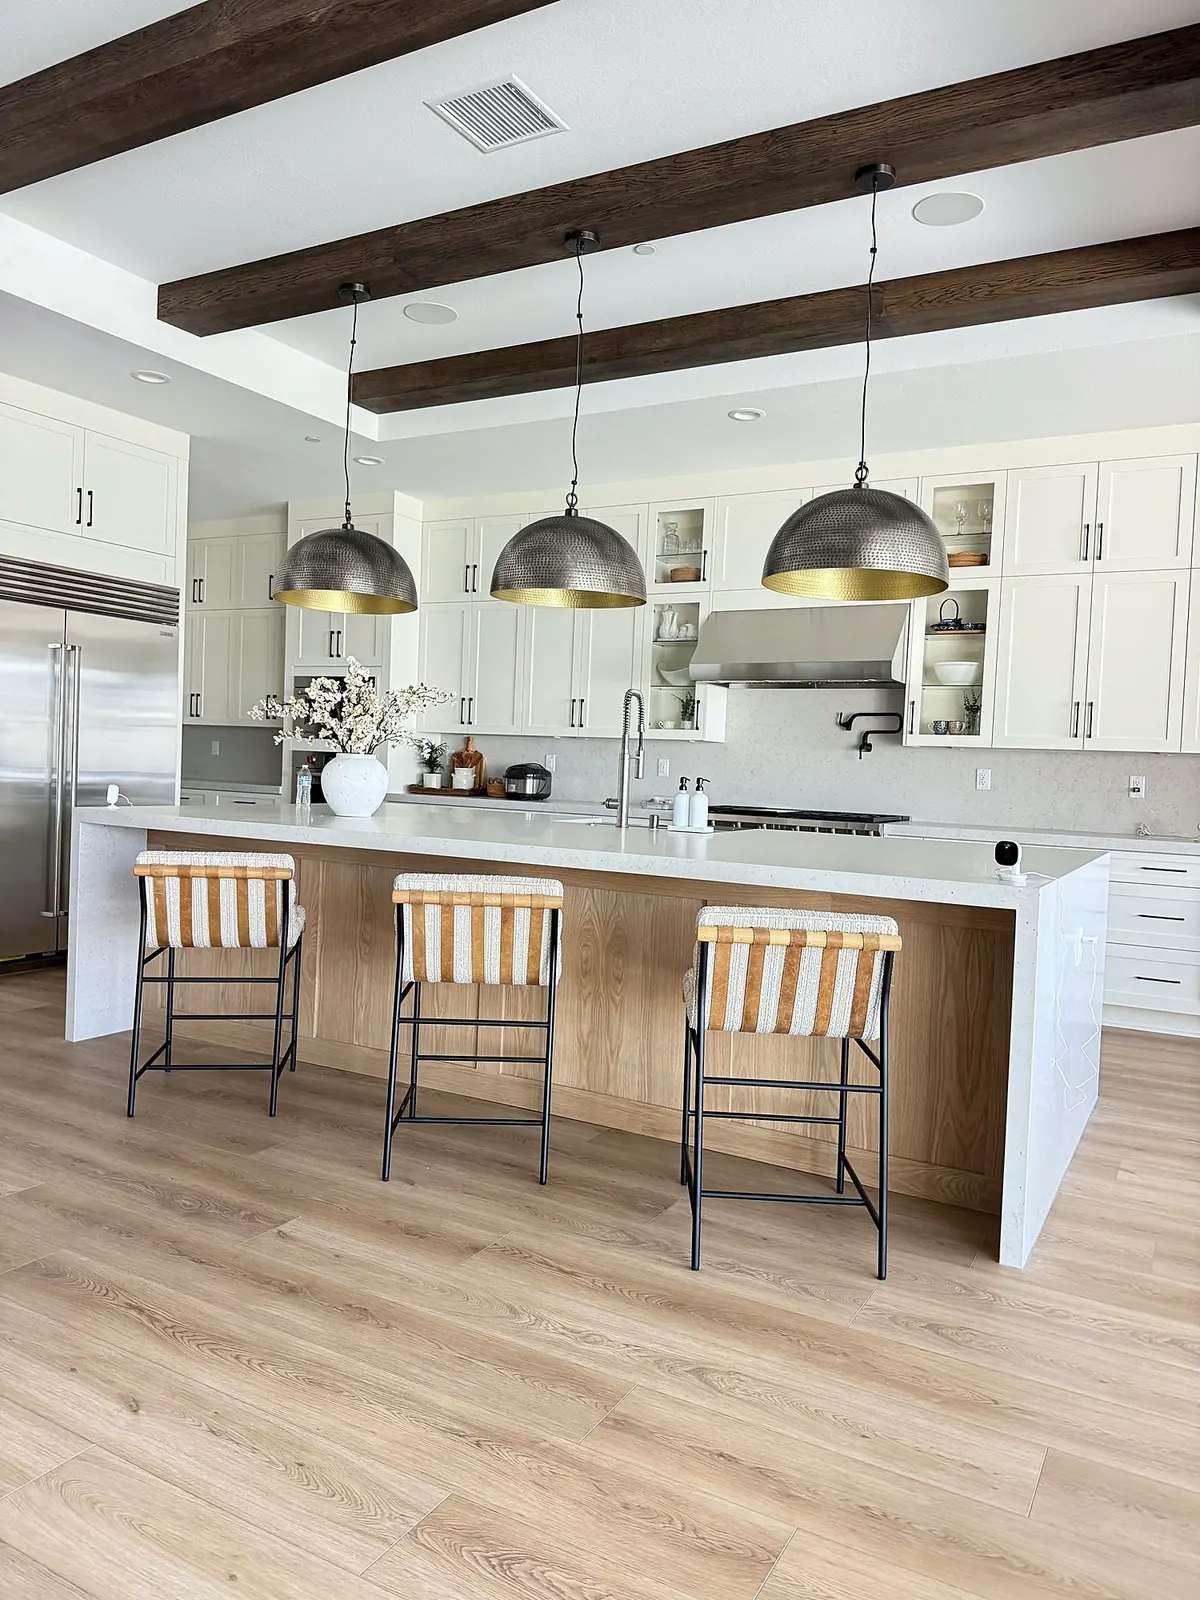
Kitchen island with brass pendants under wood ceiling beams in Porter Ranch3 photos
Home remodel · Porter Ranch

Porter Ranch Kitchen & Great Room

Wood beams, a long island under brass pendants and a marble-look media wall.

See the project →
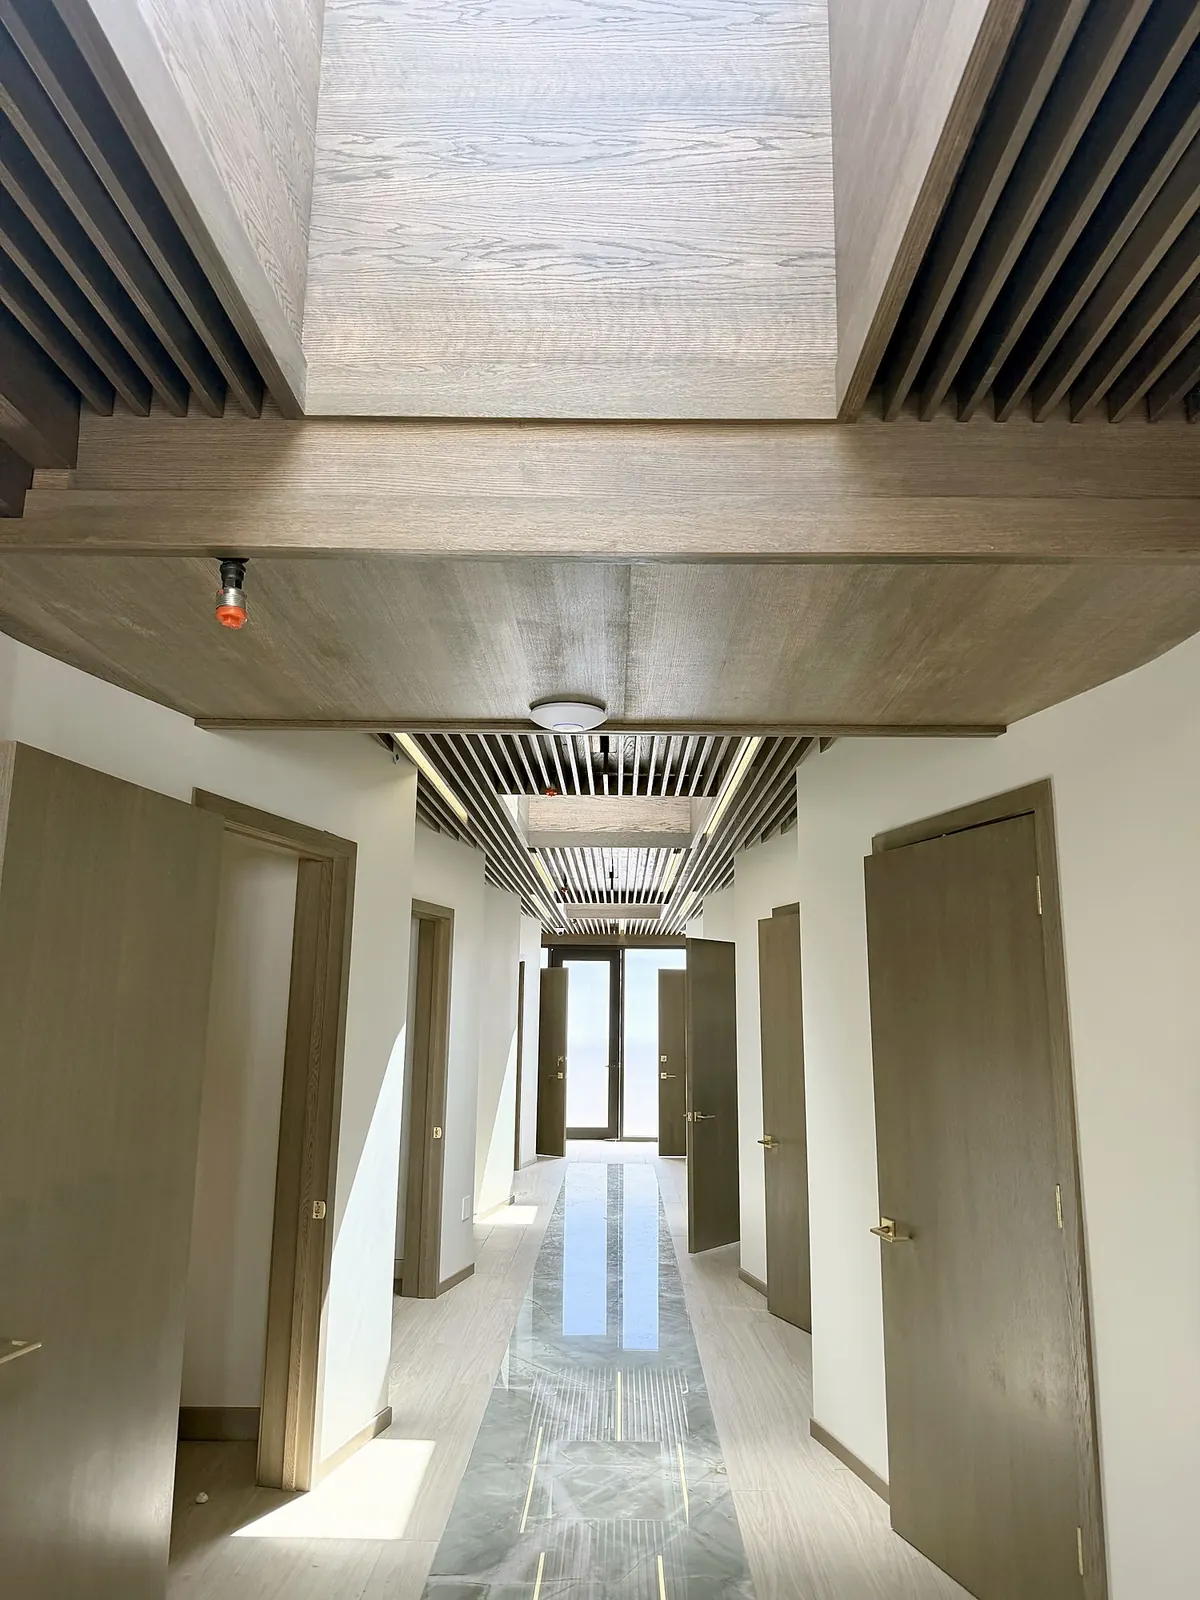
Medical office corridor with a wood-slat ceiling, skylight and marble-look floor12 photos
Commercial remodel · Los Angeles

Medical Office Build-Out

Wood-slat ceilings with light lines, skylights and marble-look floors, built from the framing up.

See the project →
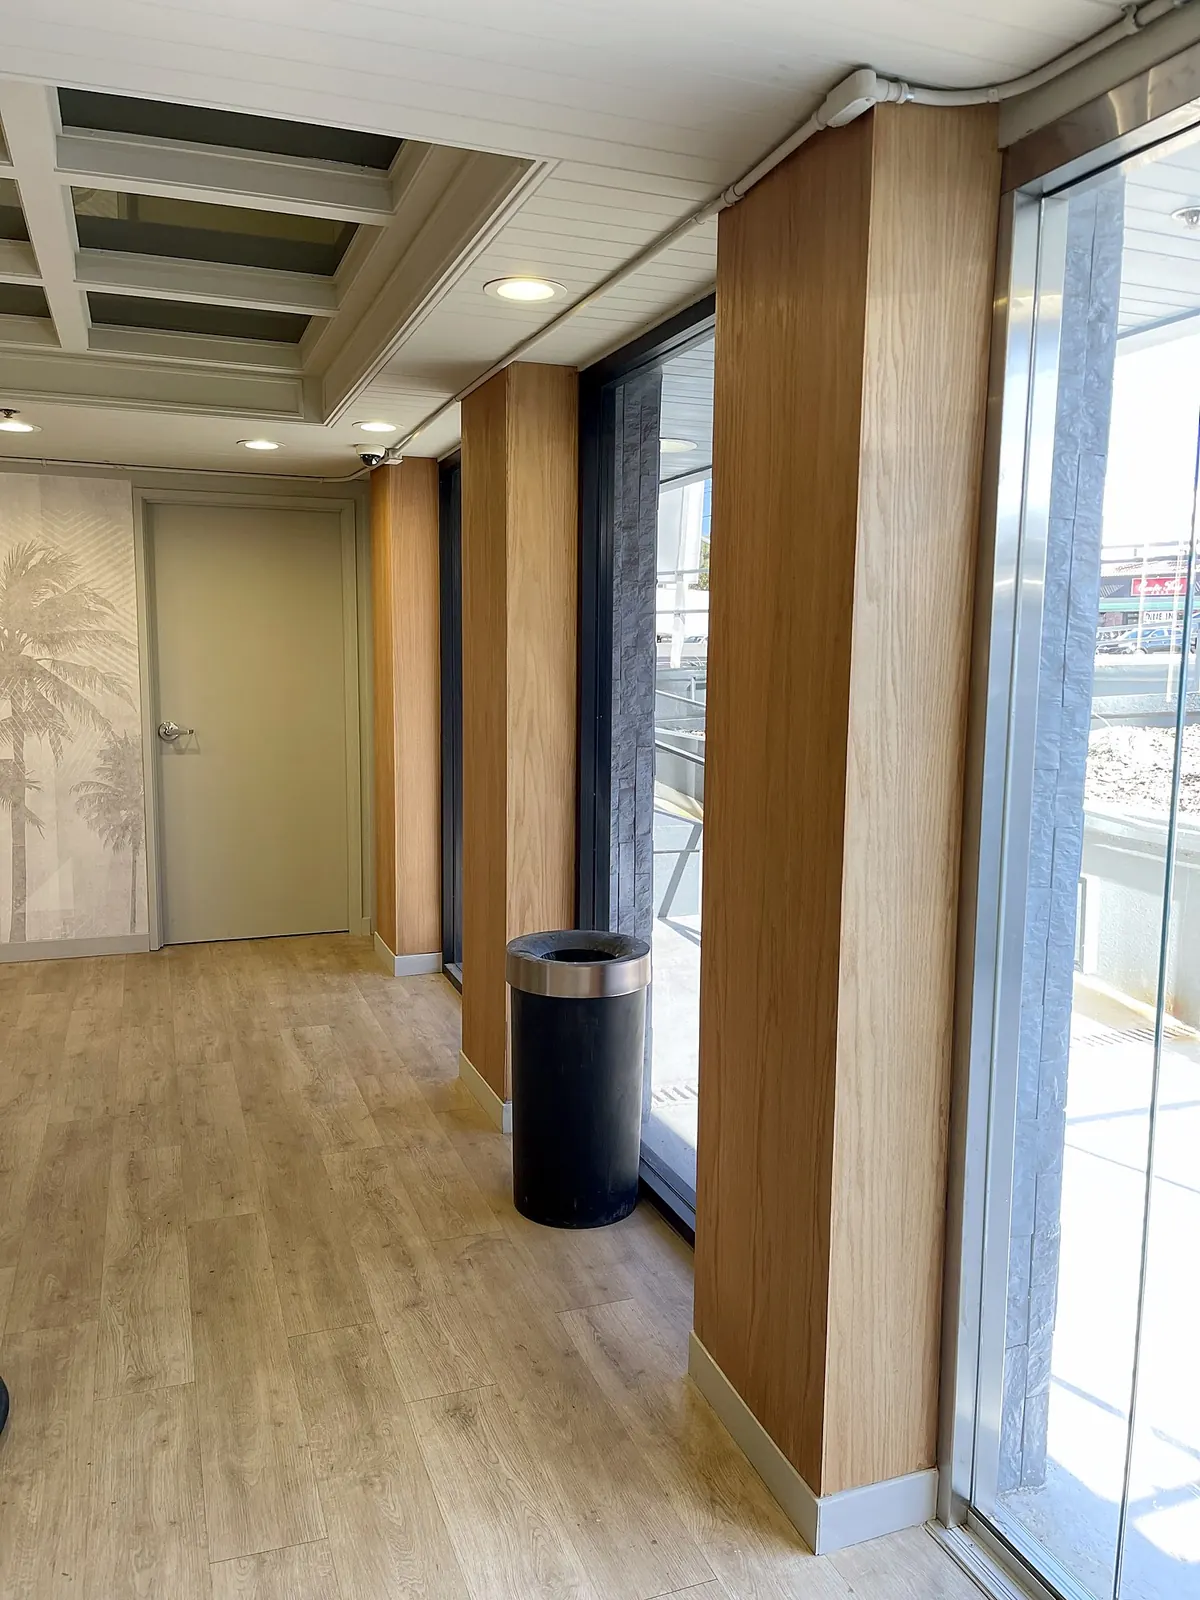
Office building hallway with wood-clad columns and vinyl plank floors10 photos
Commercial remodel · Los Angeles

Office Building Lobby & Mailroom

New floors, slatted walls, a palm mural and a lit slat wall with a clock.

See the project →
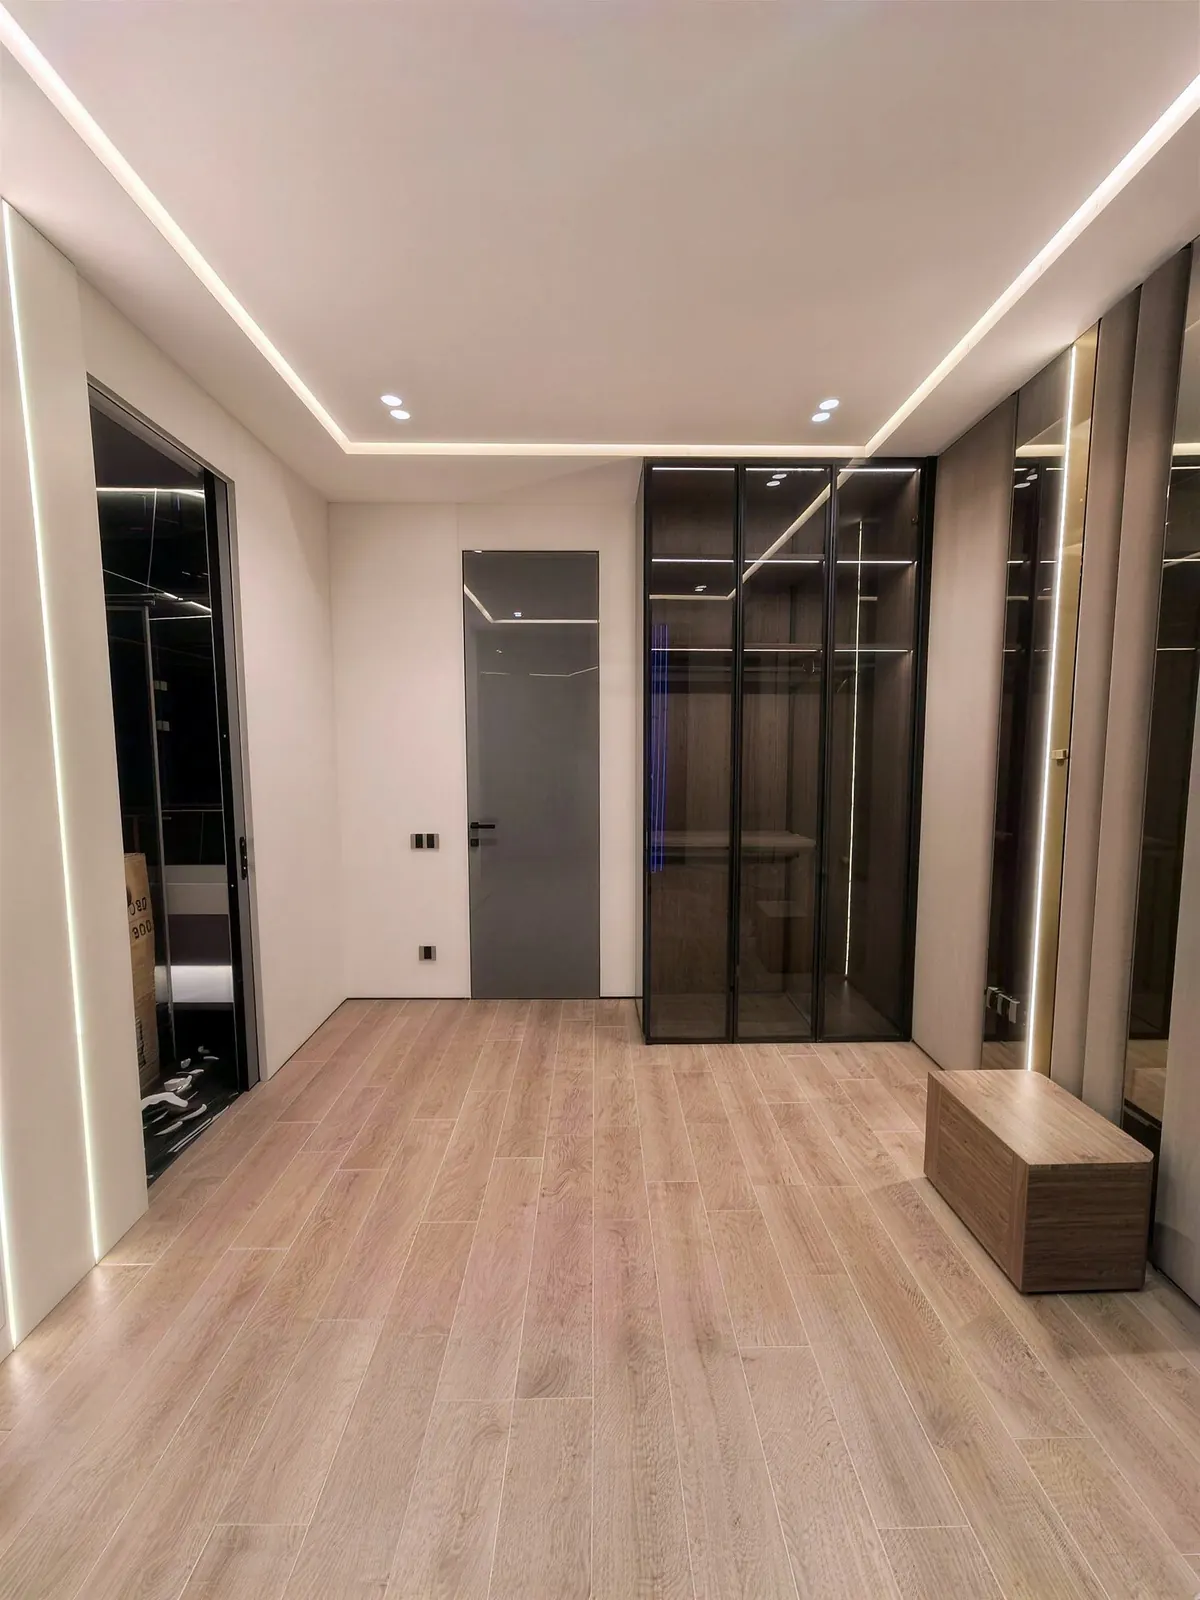
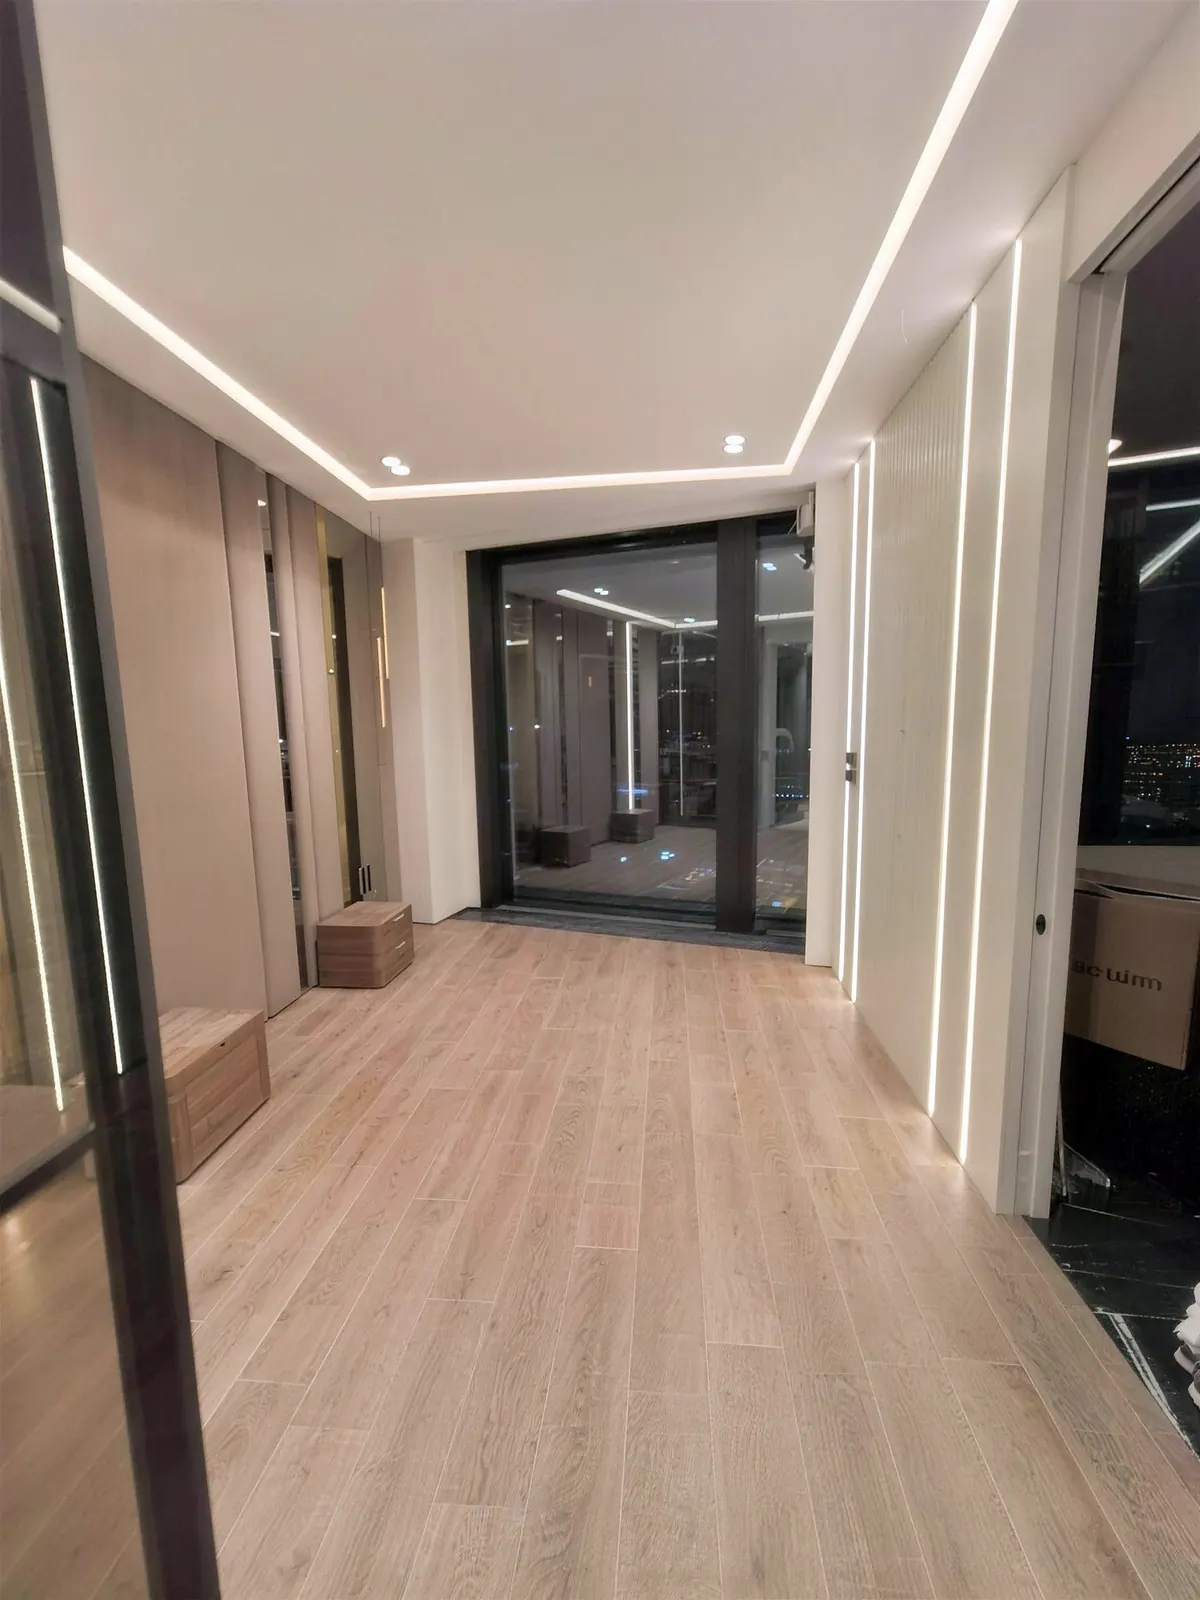
Dressing room with glass wardrobes, light lines and oak floor8 photos
Home remodel

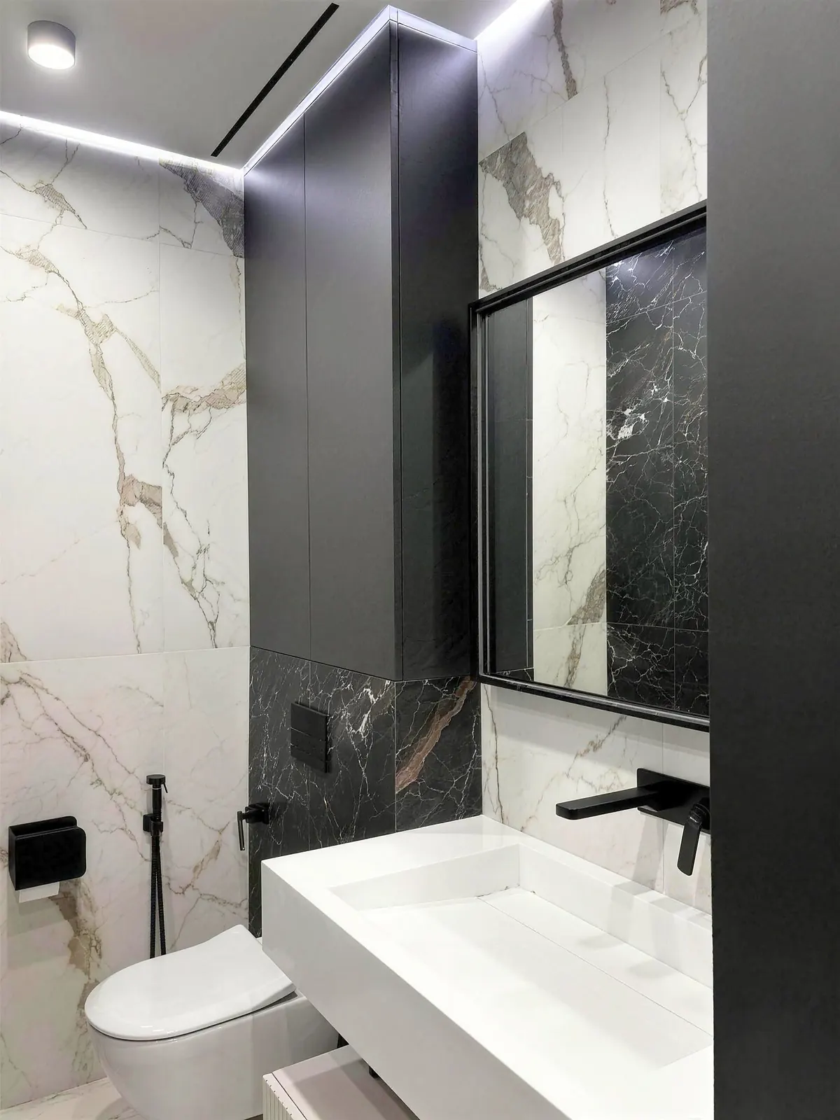
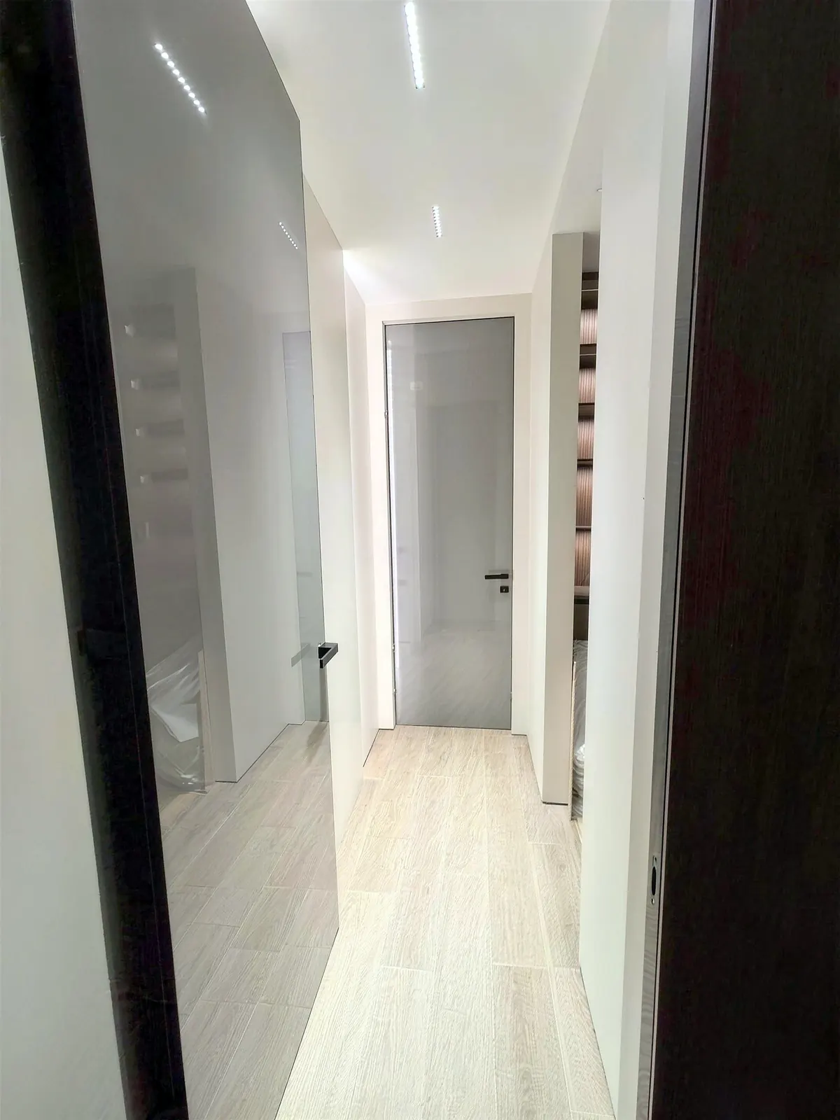
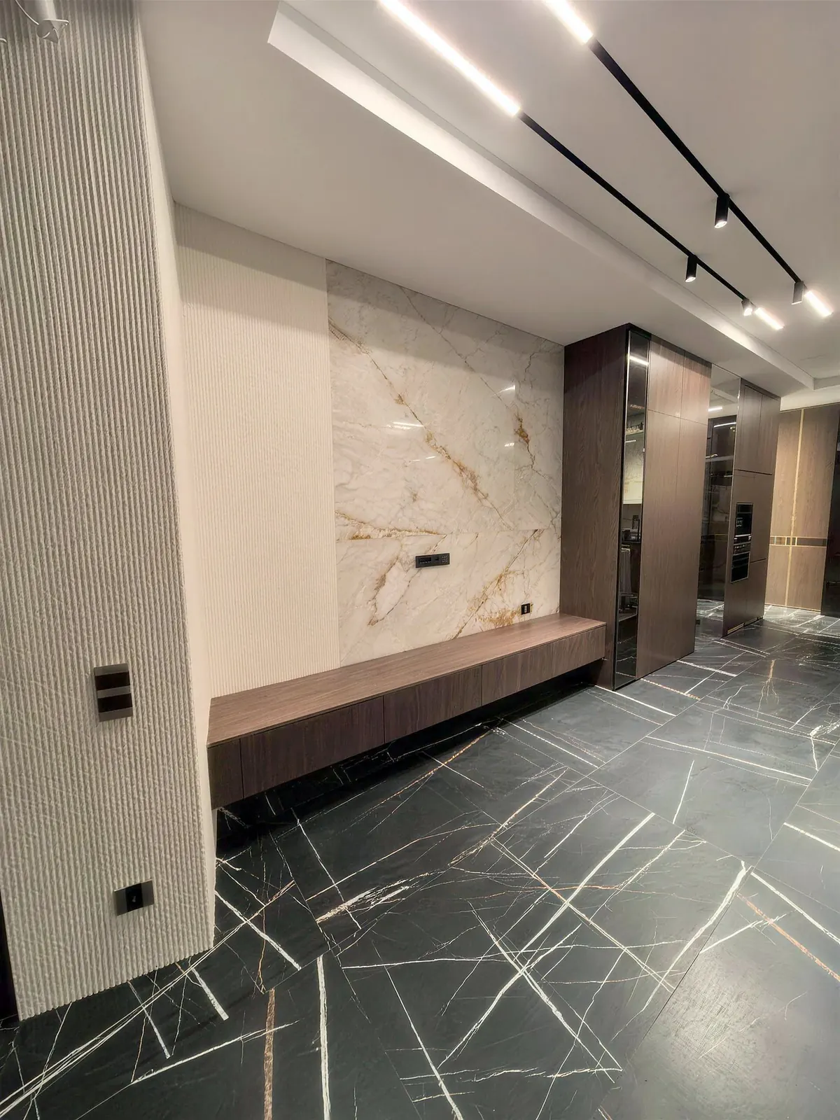
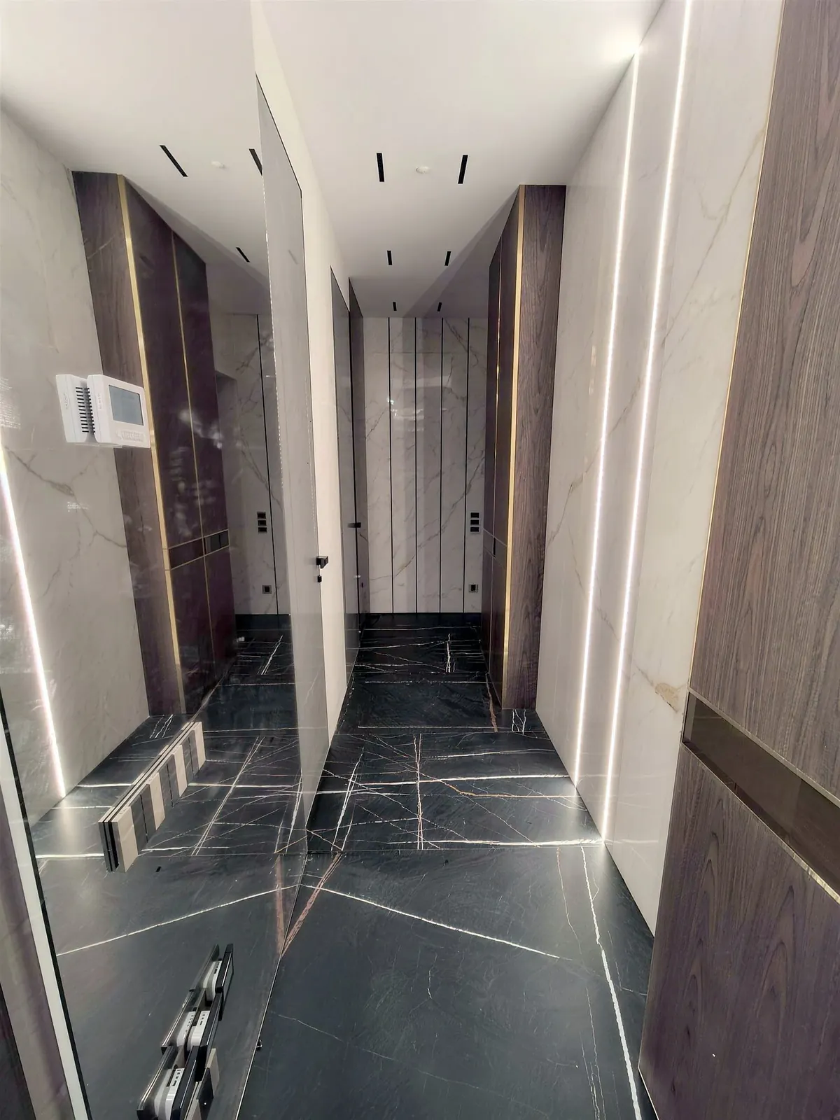
Apartment with Light Lines and Black Marble

A full apartment interior

See the project →
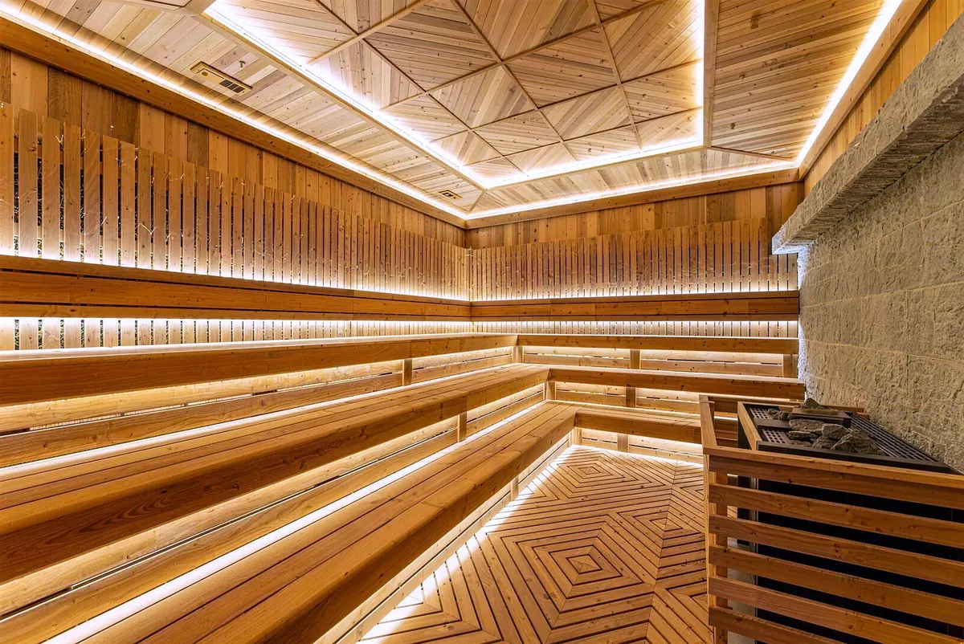
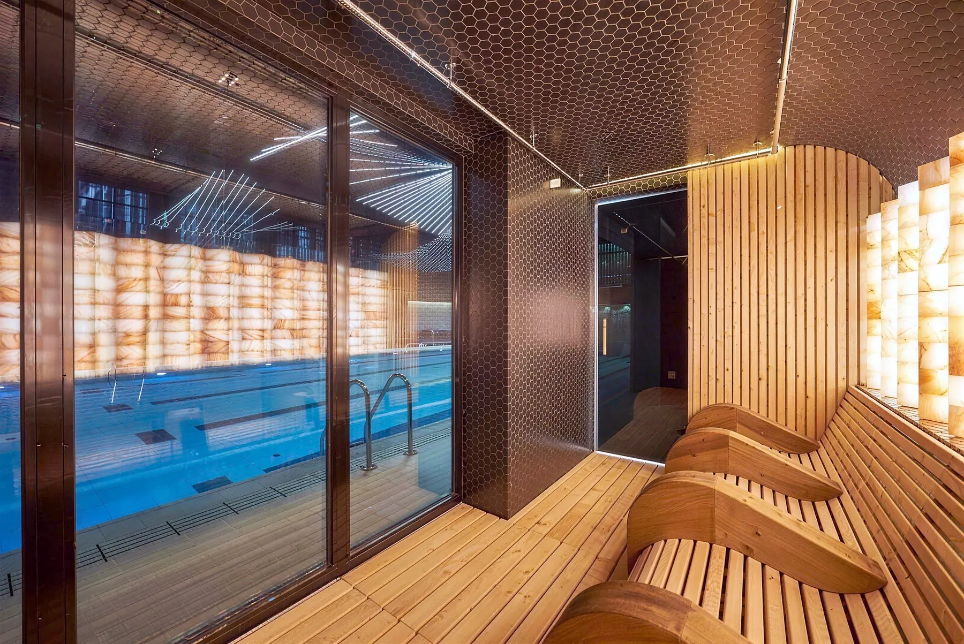
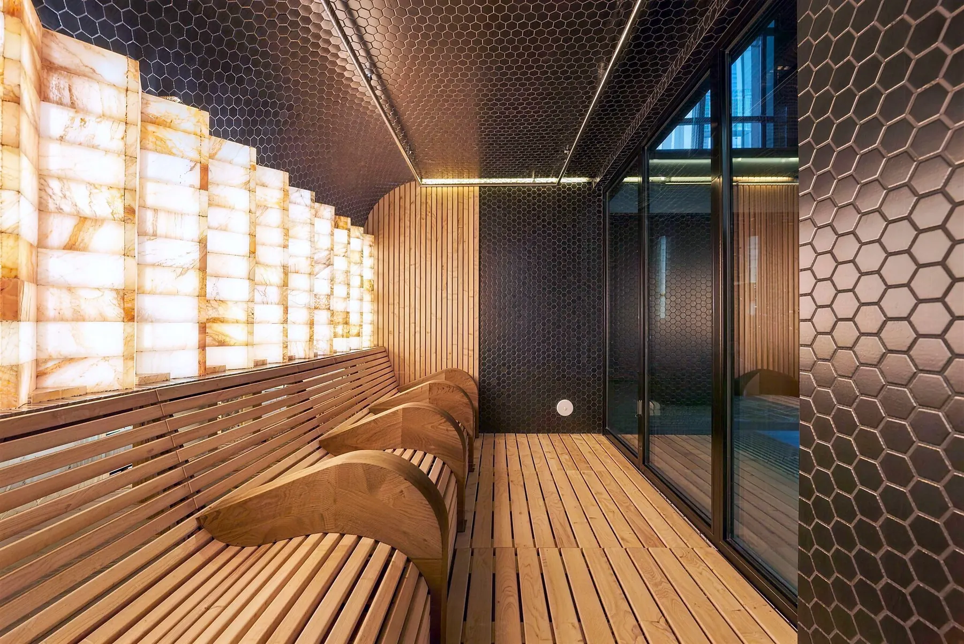
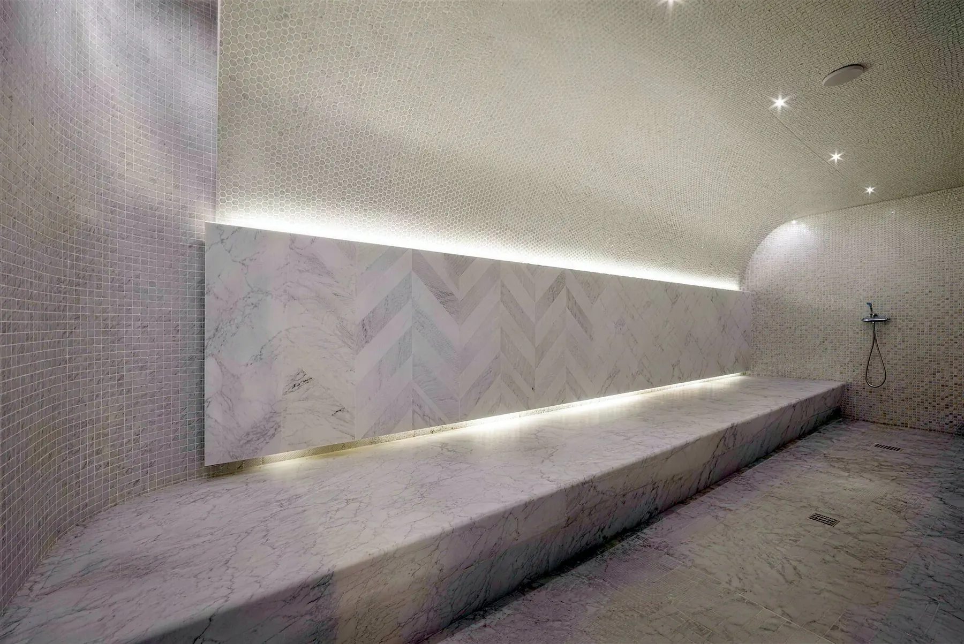
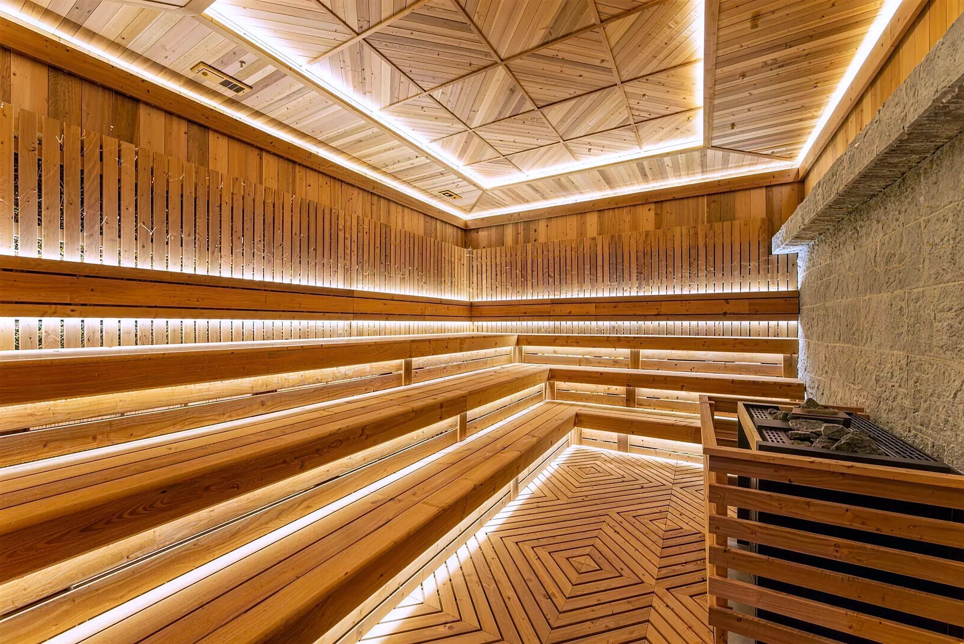
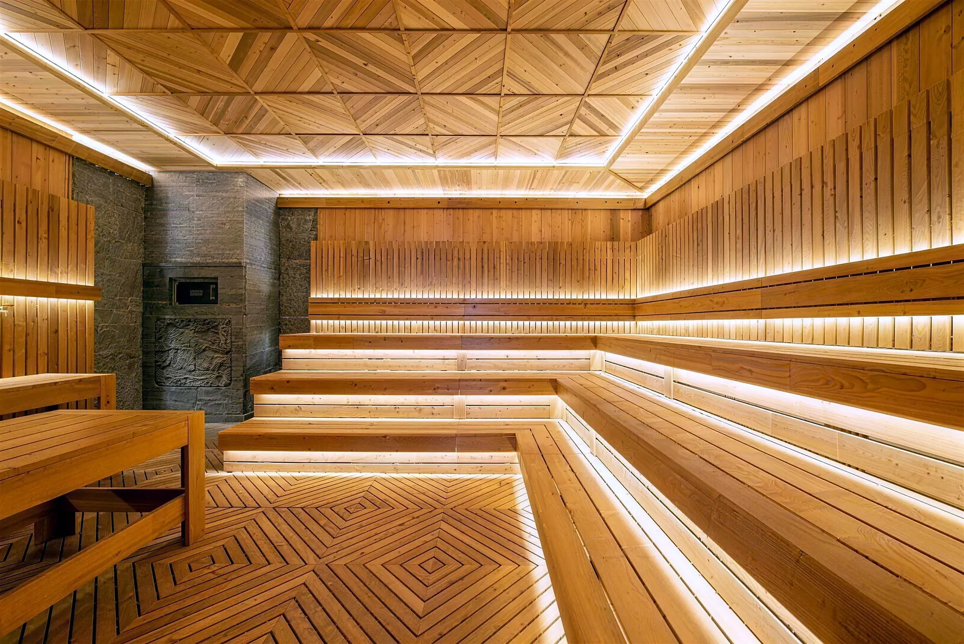
Wood sauna with LED-lit benches and a geometric ceiling5 photos
Home remodel

Private Spa: Sauna, Hammam and Pool Lounge

A private spa

See the project →
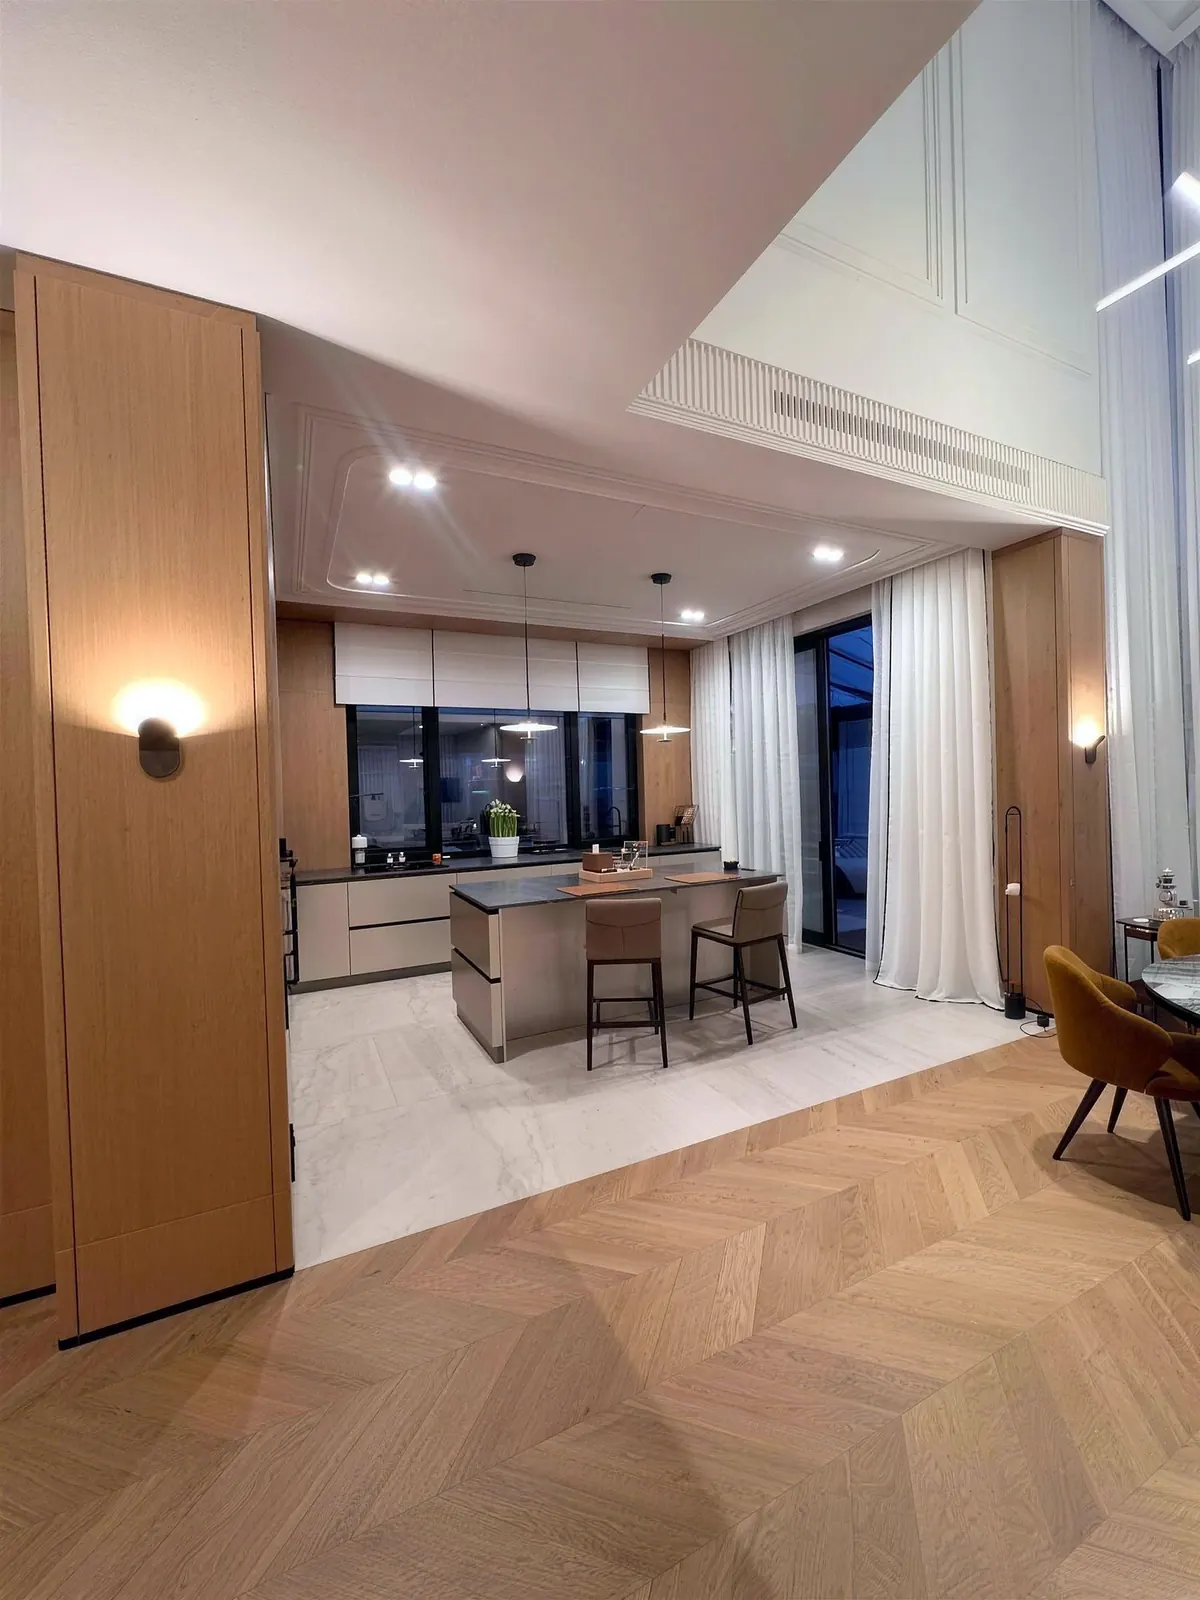
Open kitchen with an island, chevron oak floor and sconces5 photos
Home remodel

House with Chevron Oak Floors

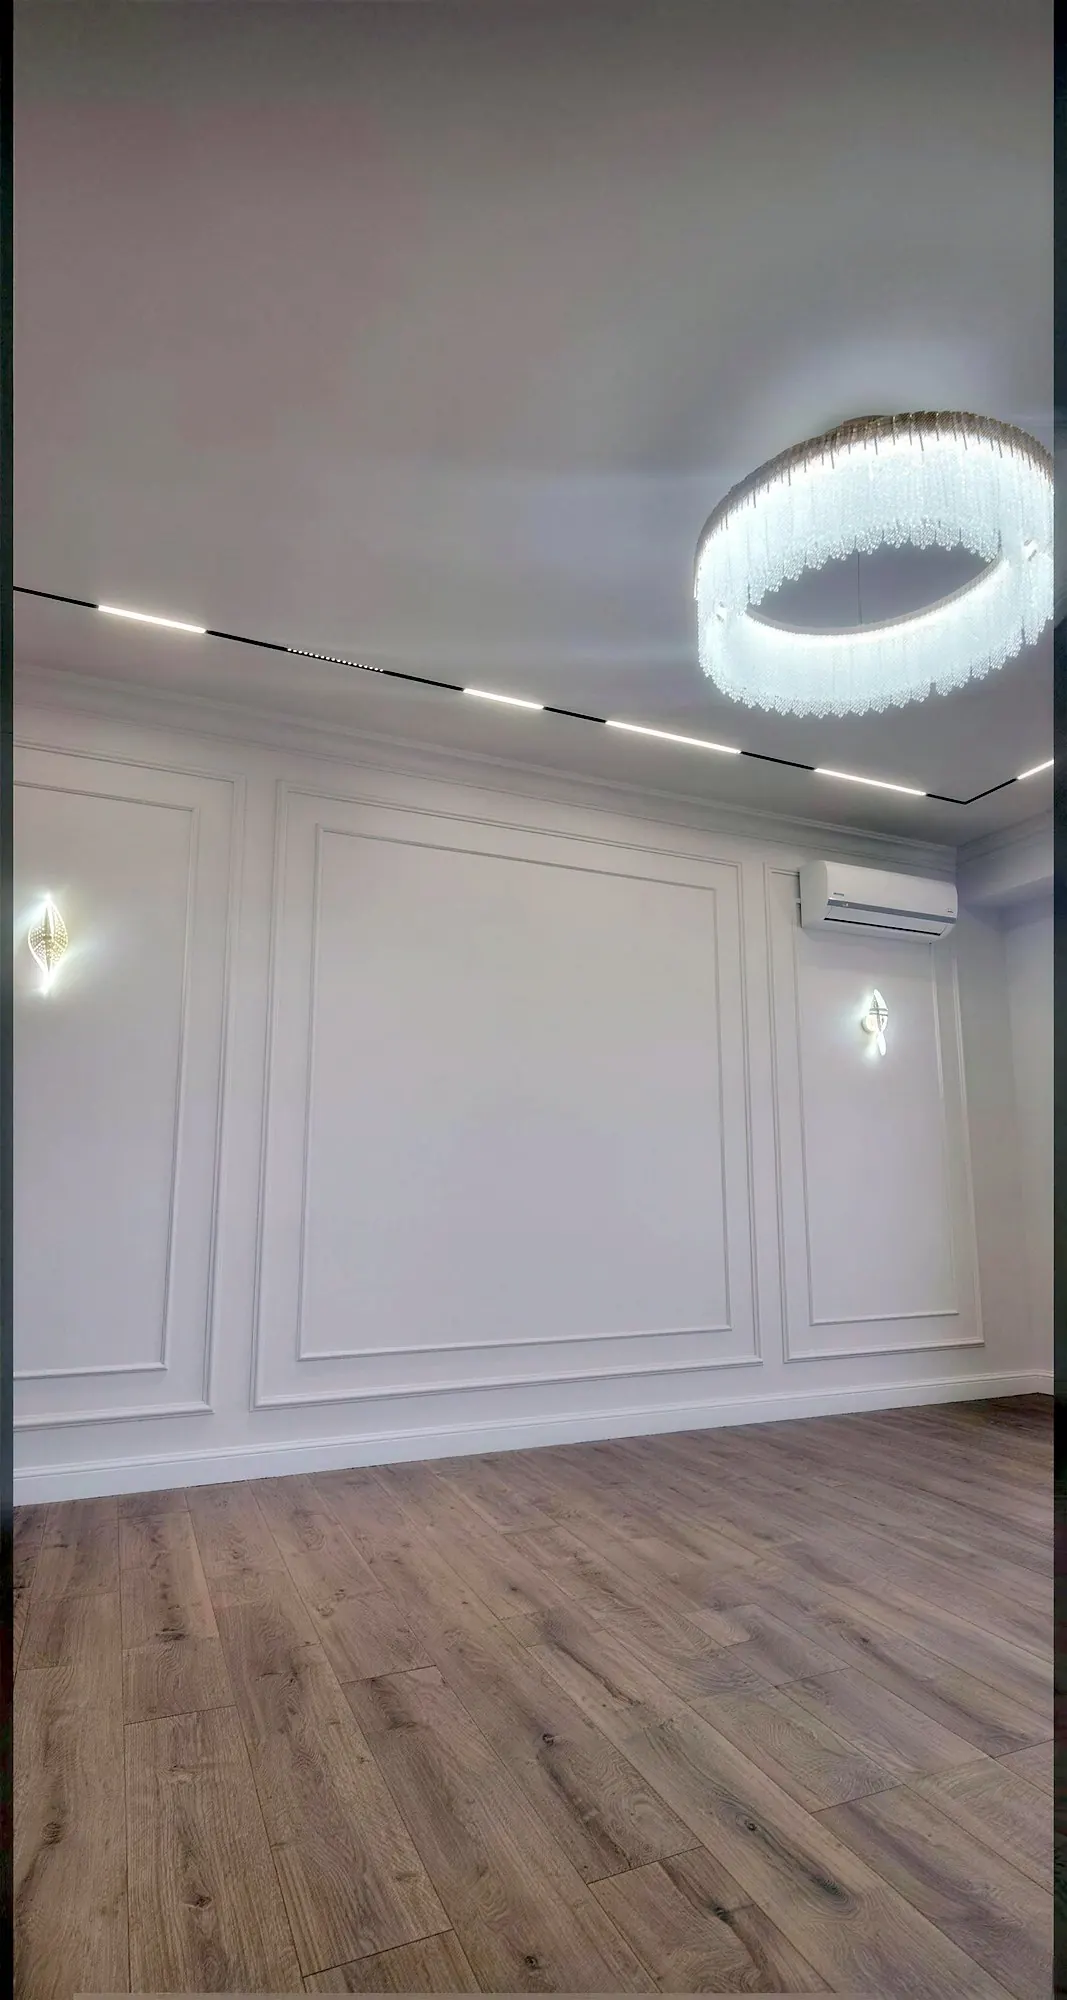
A house finished with chevron oak floors and classic wall moldings

See the project →
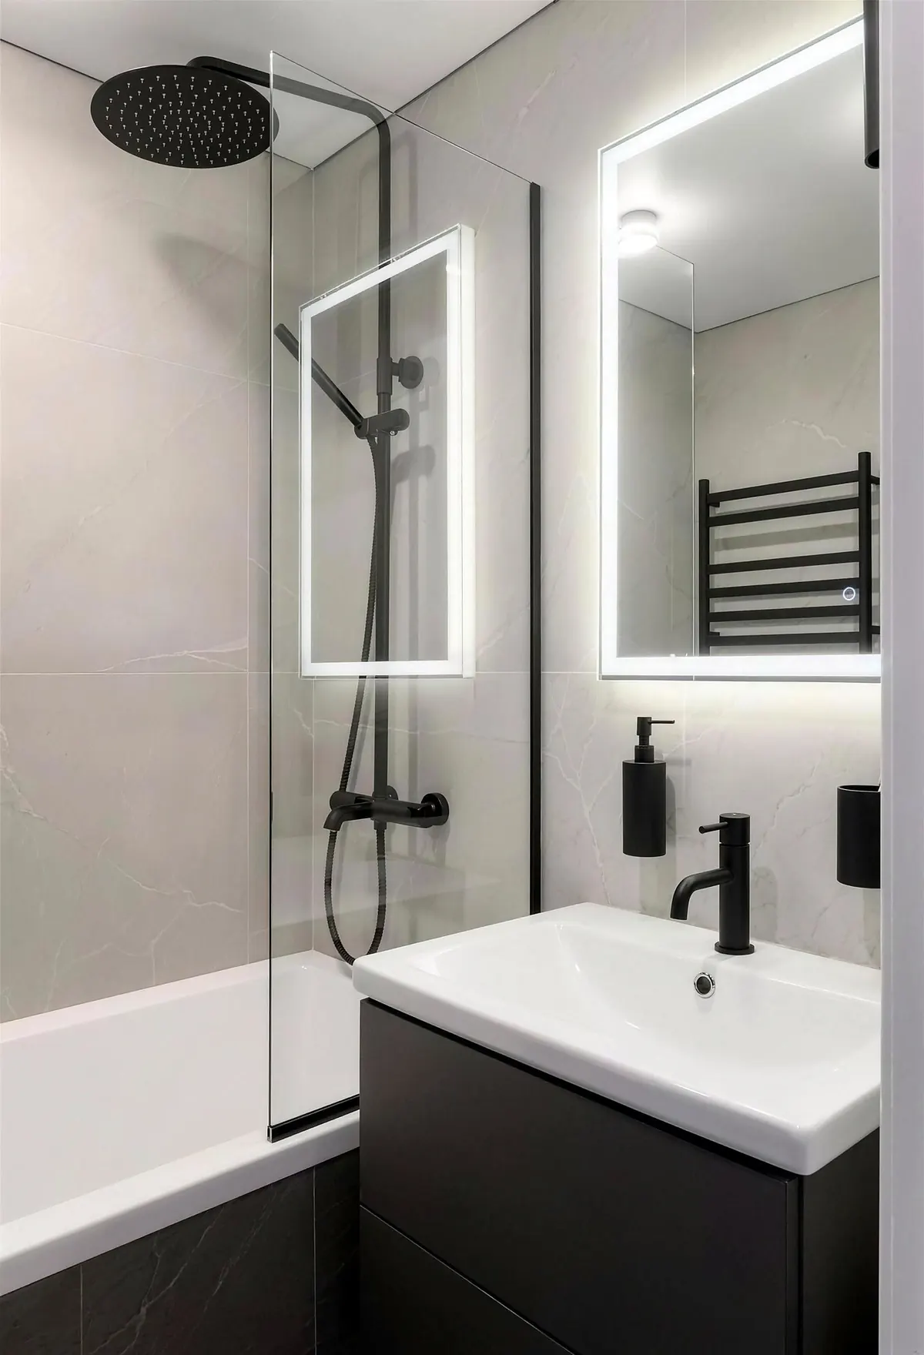
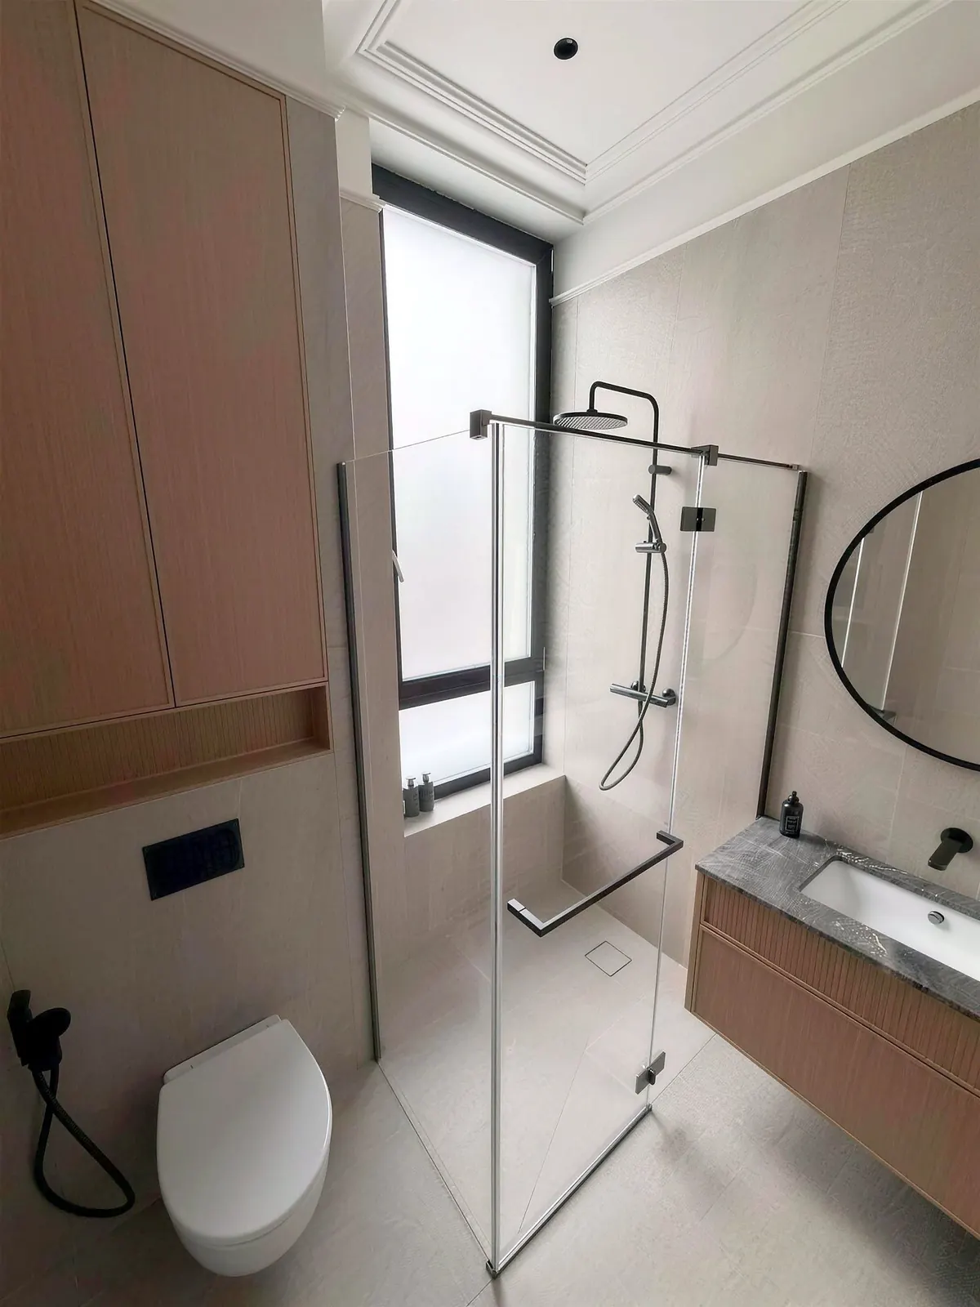
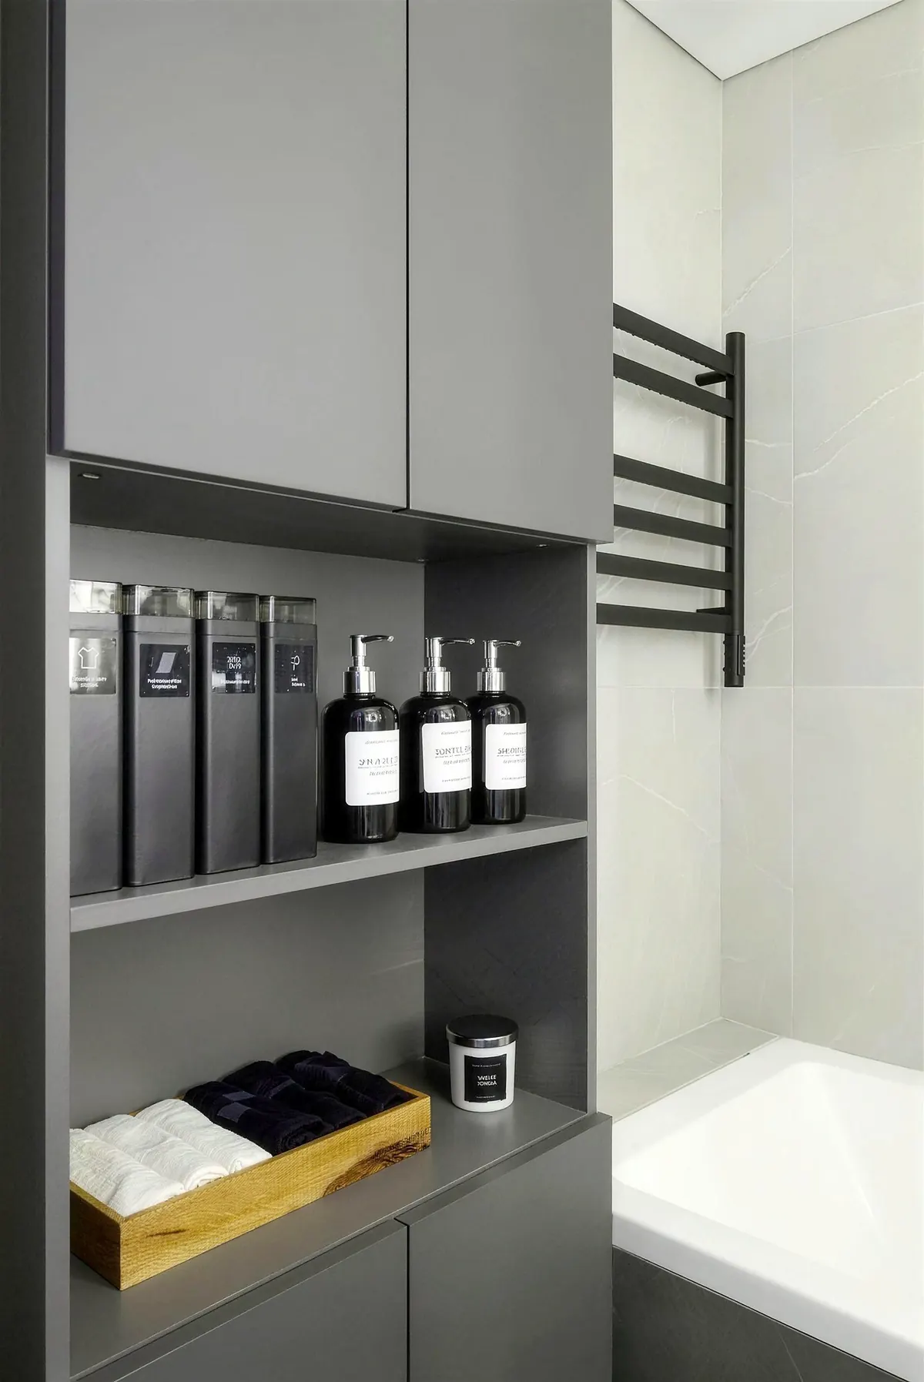
Bathtub with a glass panel, black fixtures and a lit mirror5 photos
Bathroom remodel

Gray Apartment Bathrooms

Two apartment bathrooms in gray stone-look porcelain

See the project →
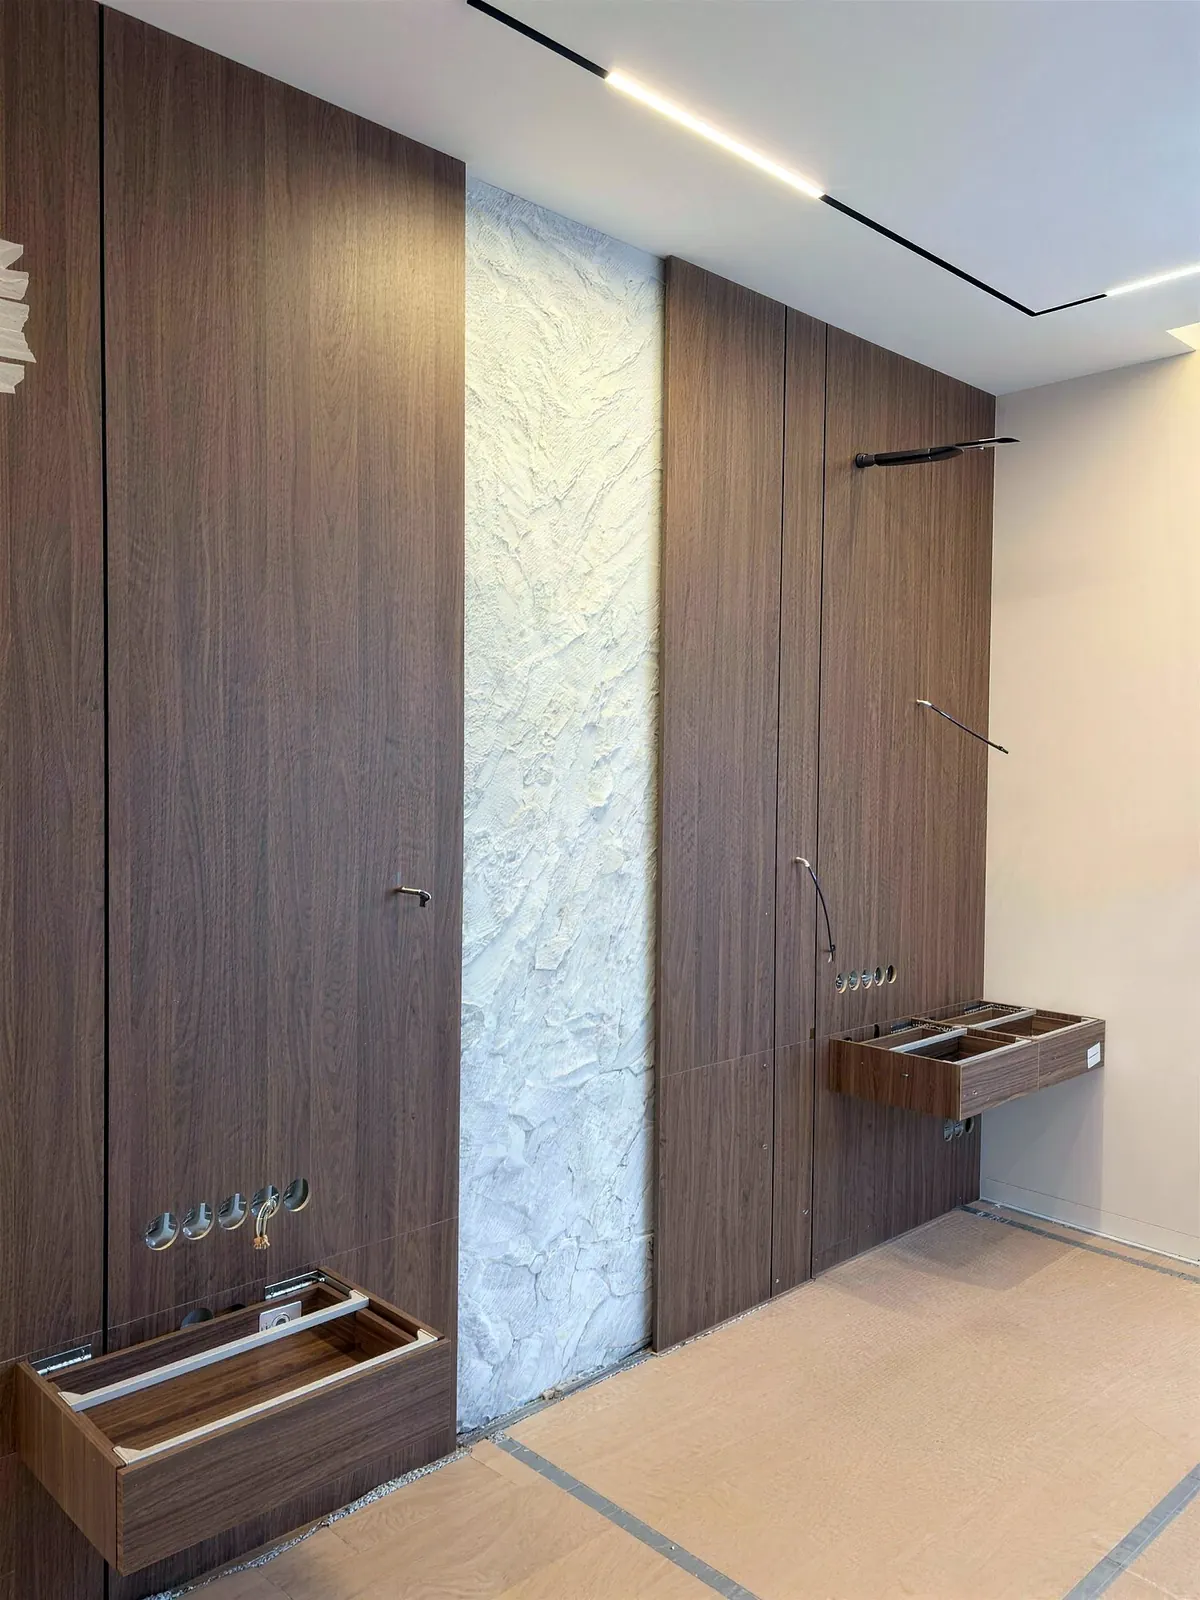
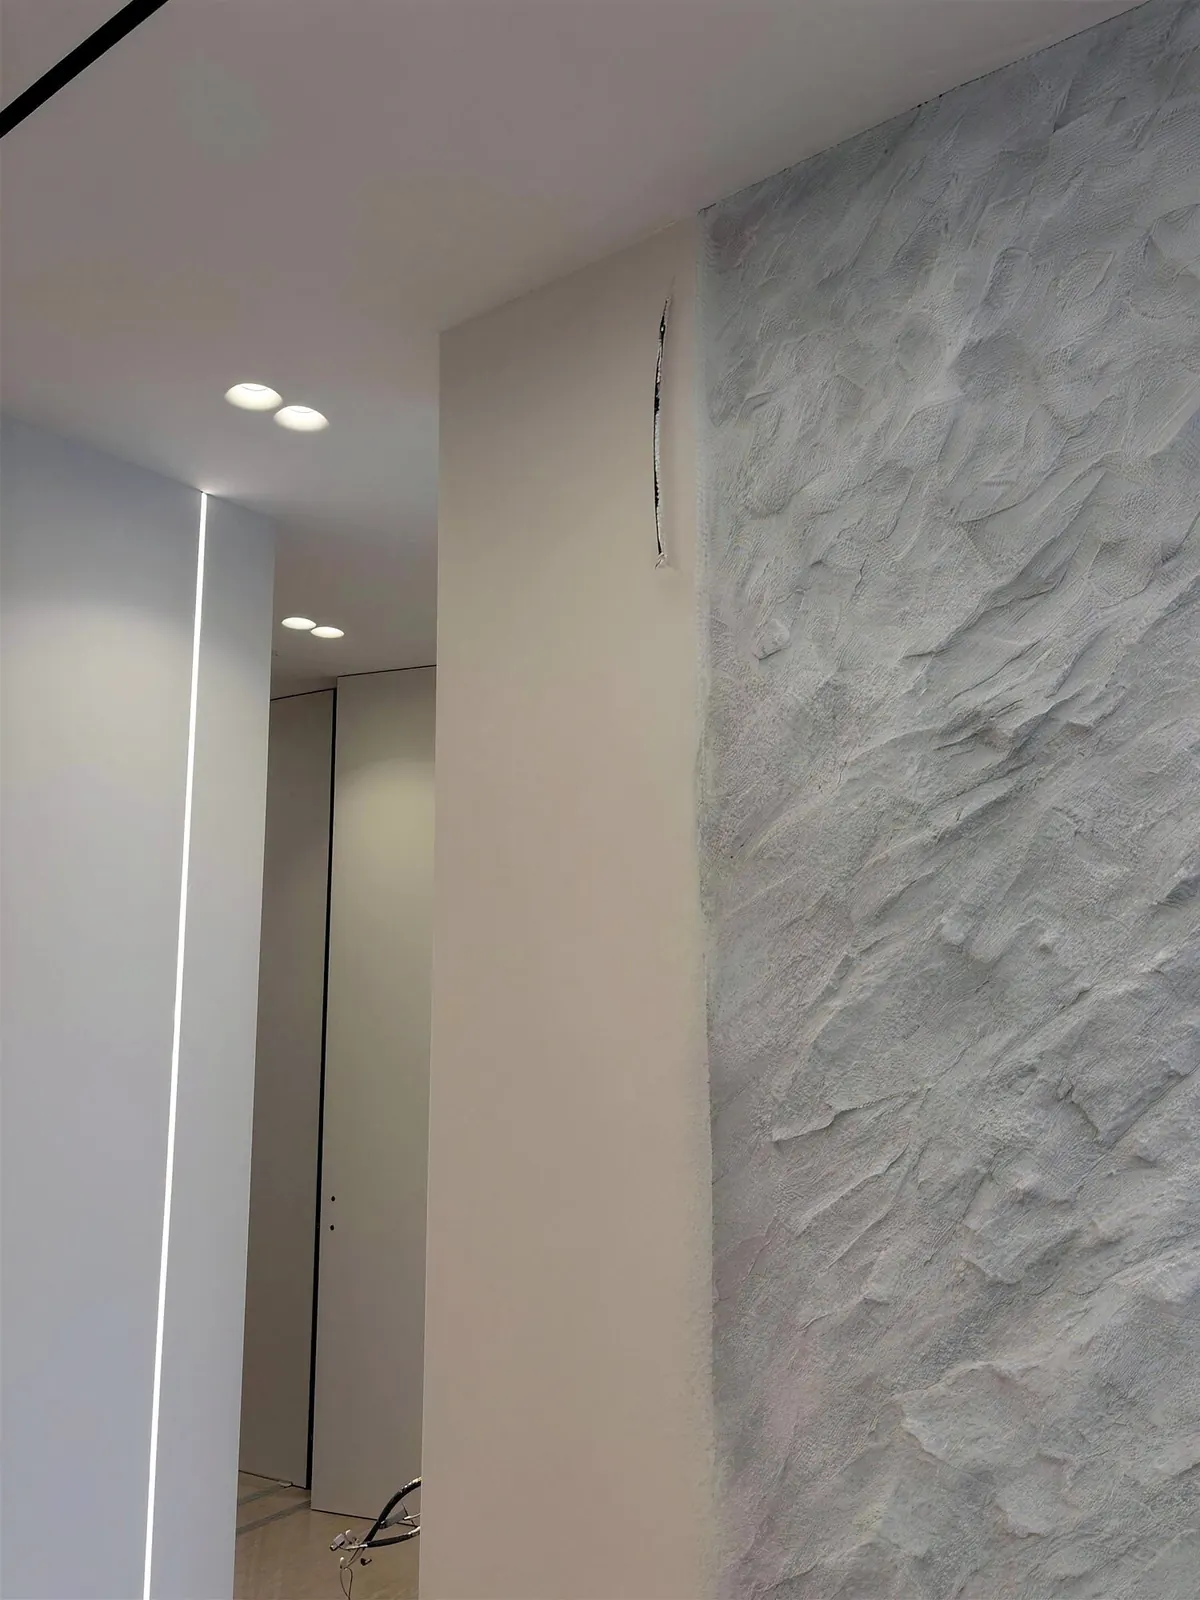
Walnut wall panels with a textured plaster strip and floating shelves5 photos
Home remodel

Walnut Paneling and Built-Ins

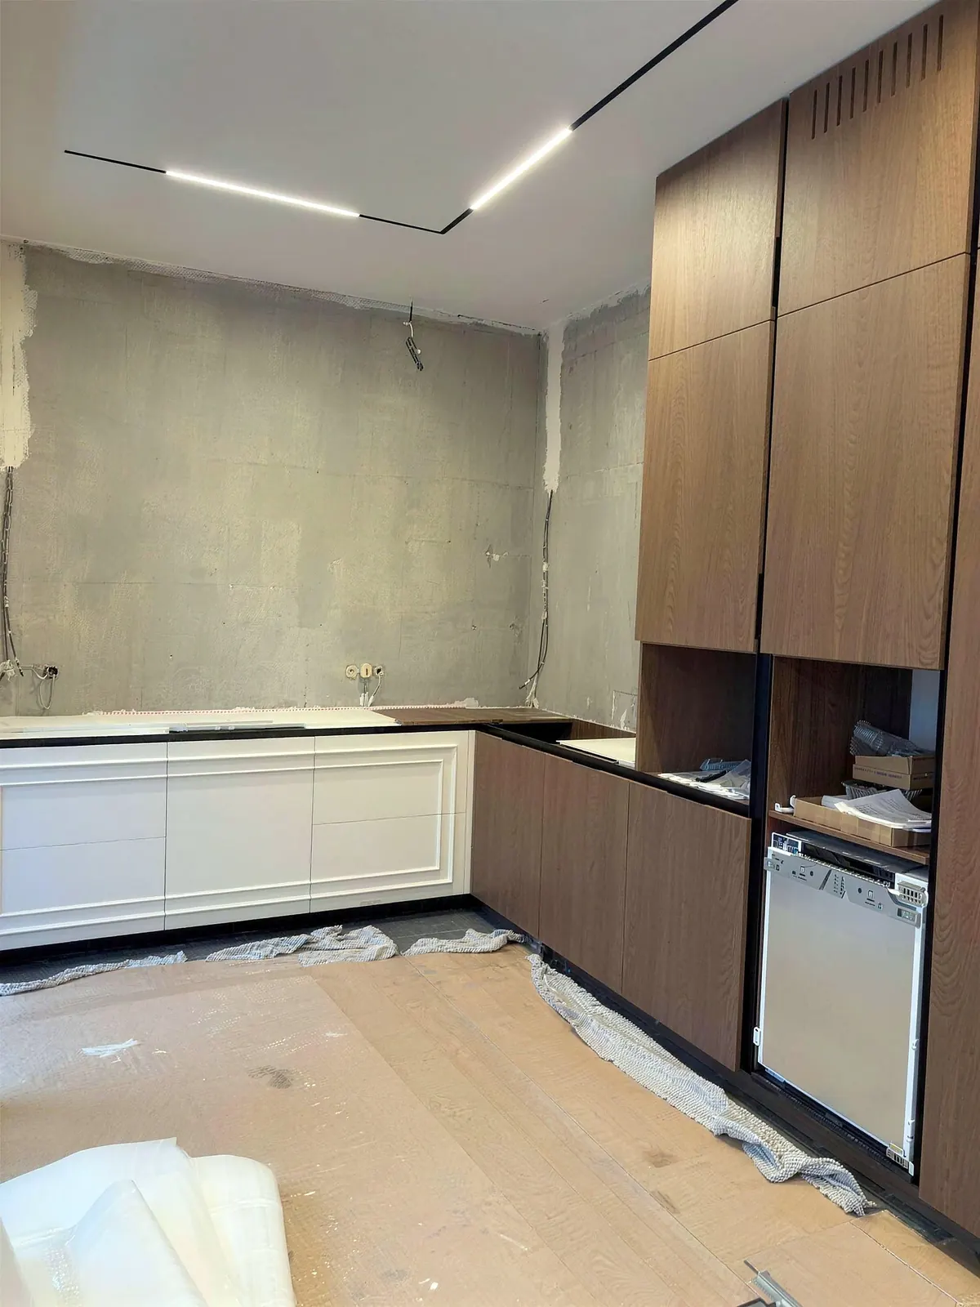
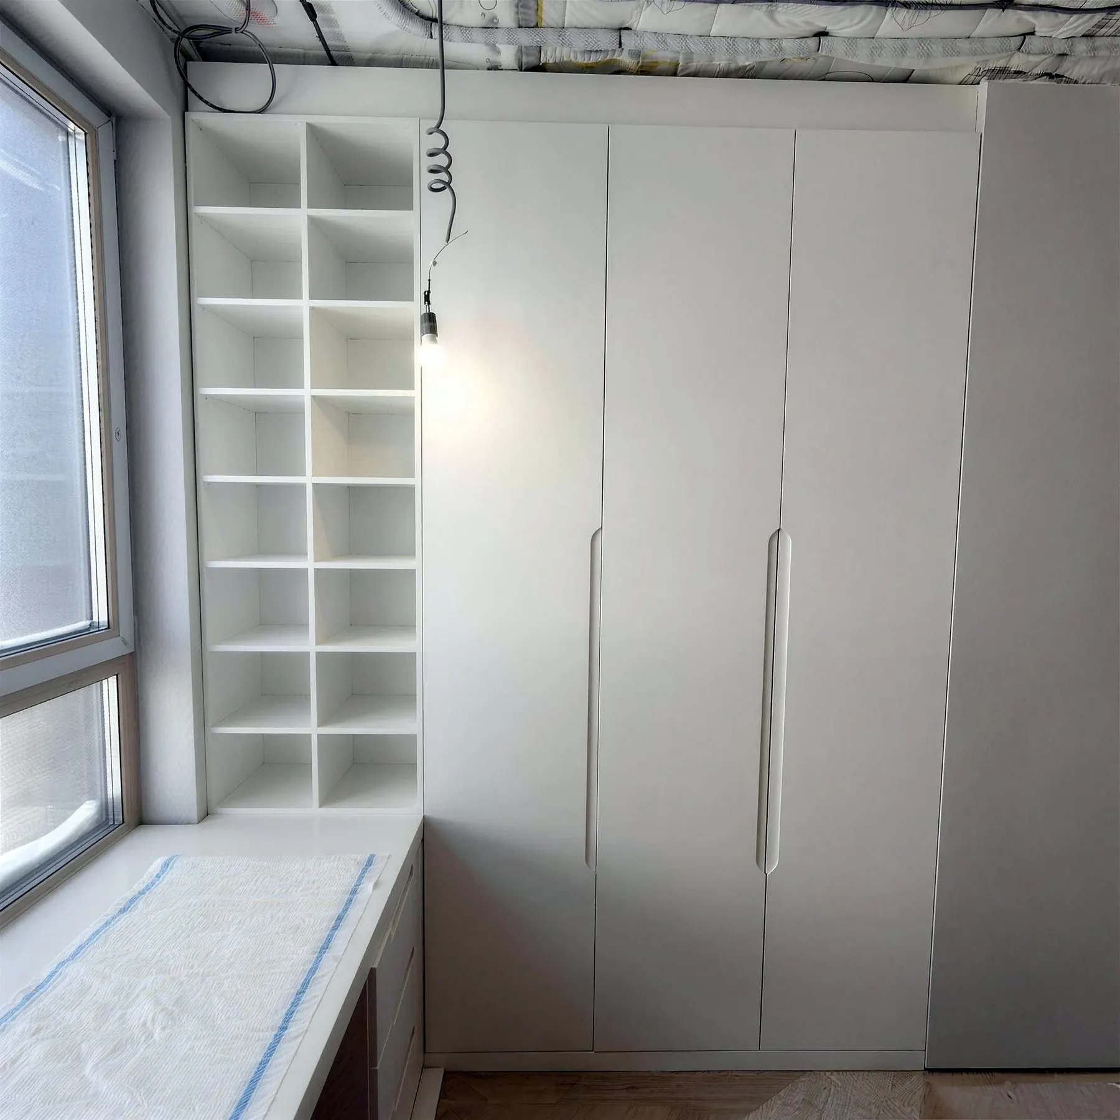
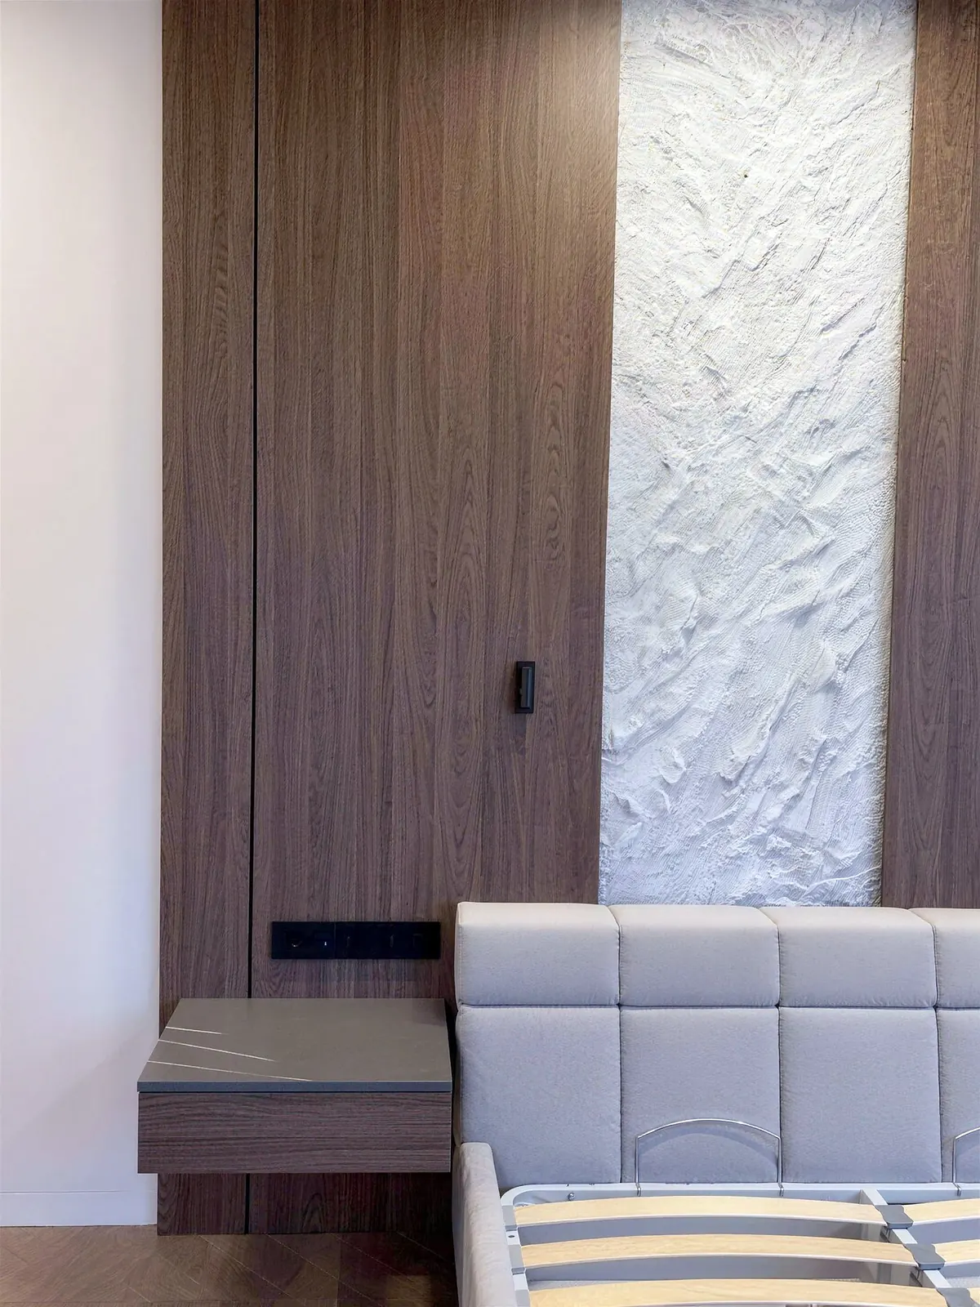
Walnut wall paneling with a textured plaster strip, floating shelves, built-in wardrobes, a walk-in closet and kitchen cabinetry, shown partly during installation.

See the project →
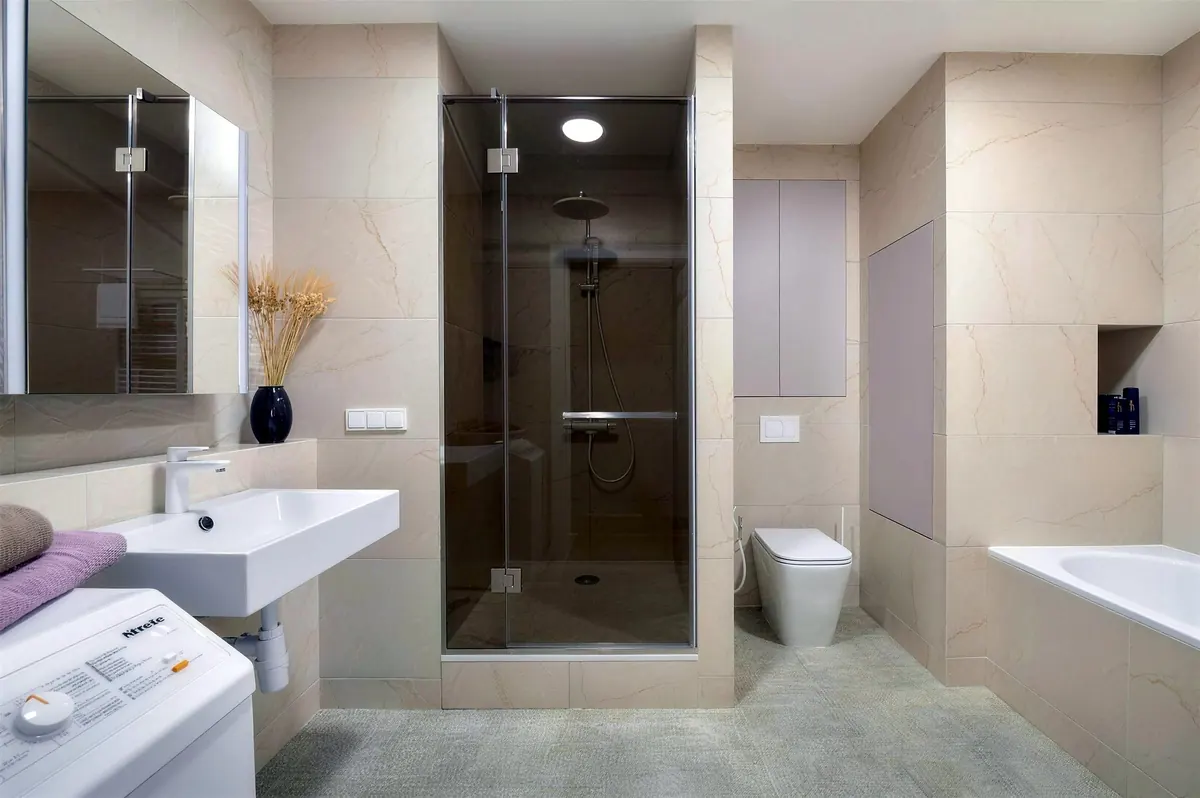
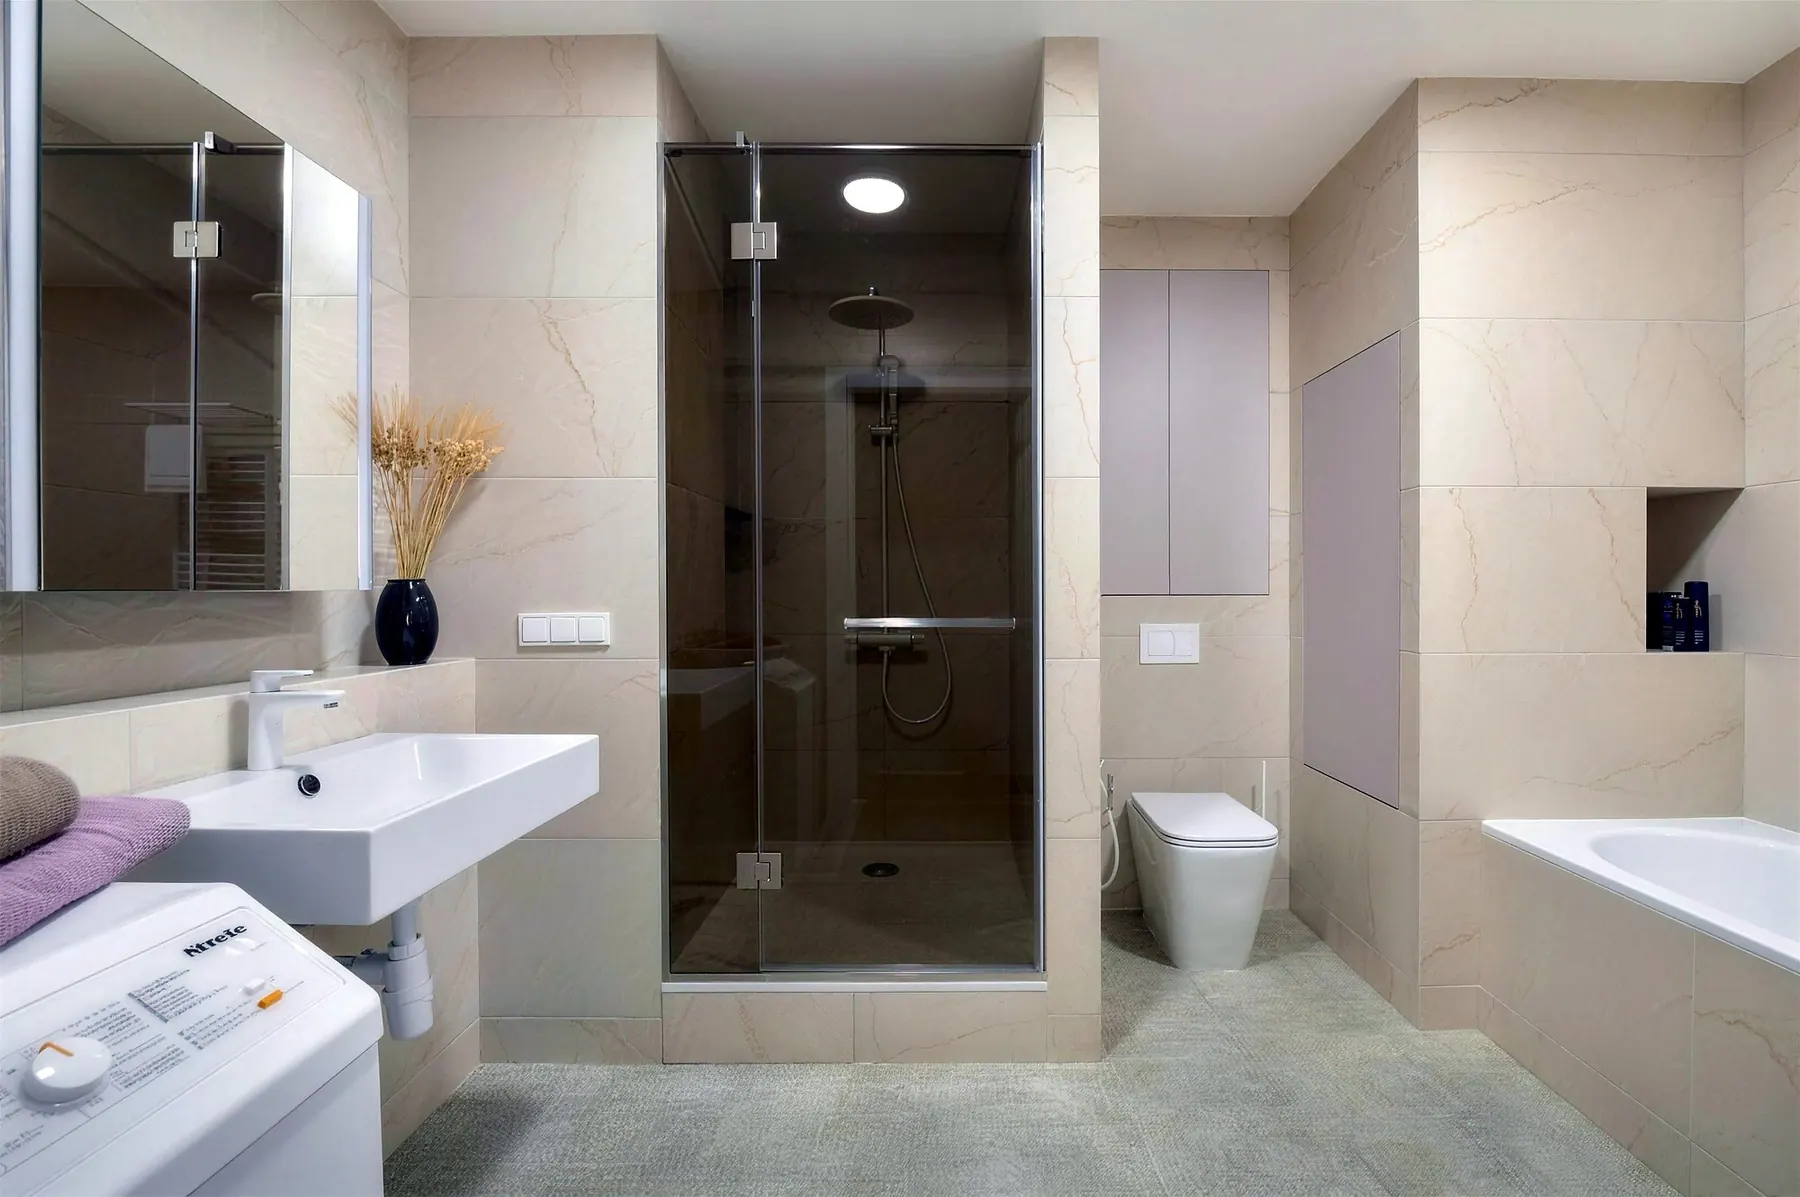
Beige bathroom with a glass shower, wall-hung toilet and tub11 photos
Bathroom remodel

Bathrooms by Our Crew

A set of bathrooms built by our crew

See the project →
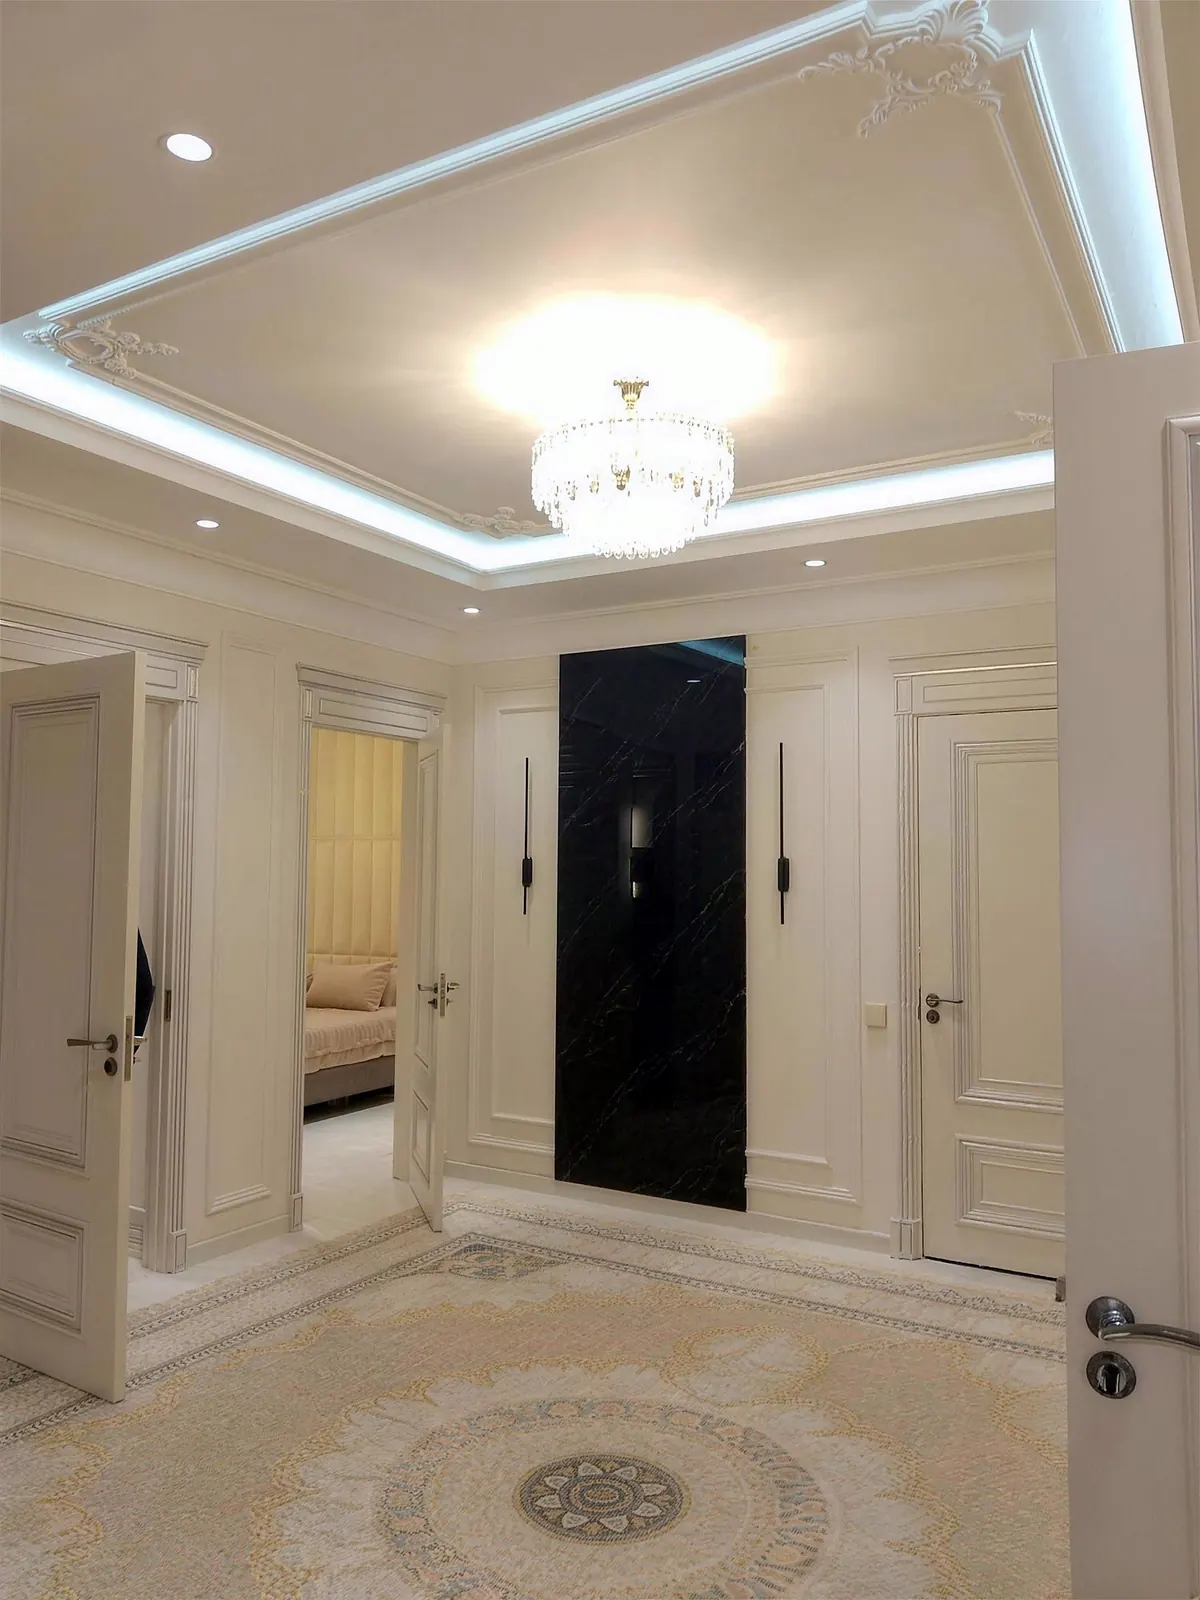
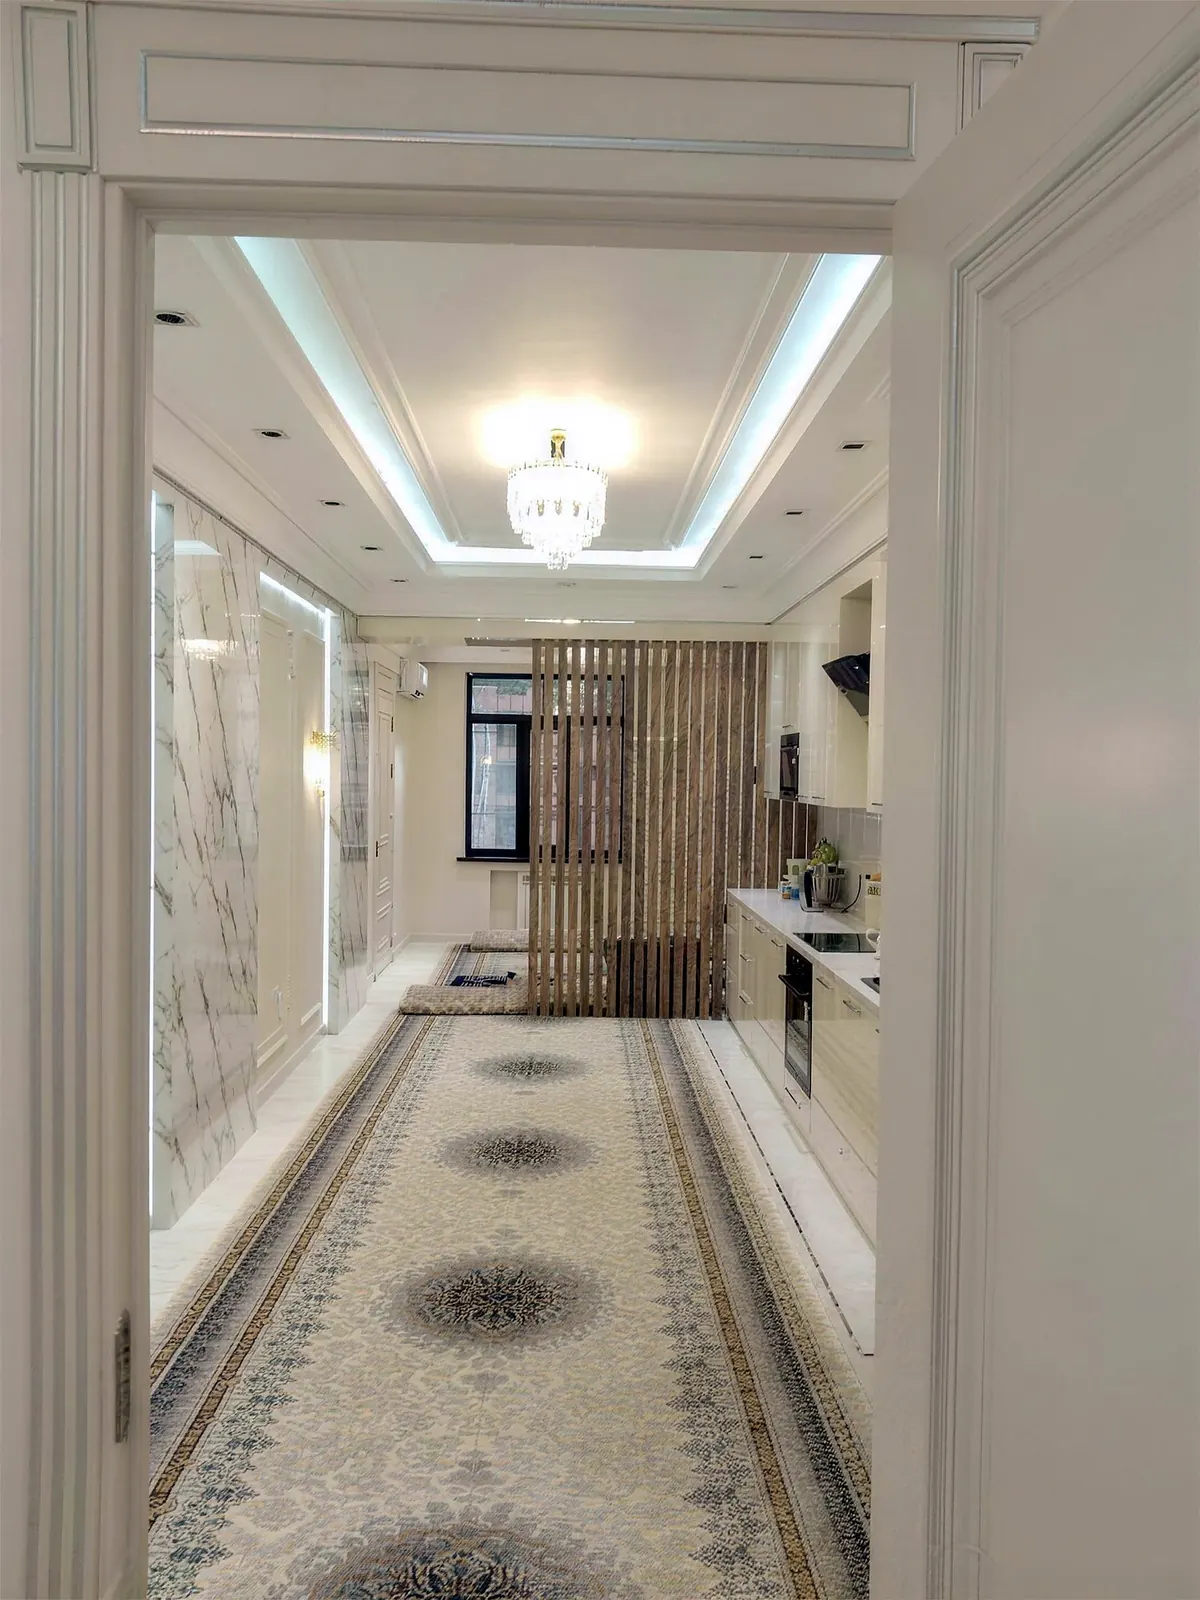
Entry hall with paneled walls, a lit tray ceiling and crystal light5 photos
Home remodel

Classic Interiors

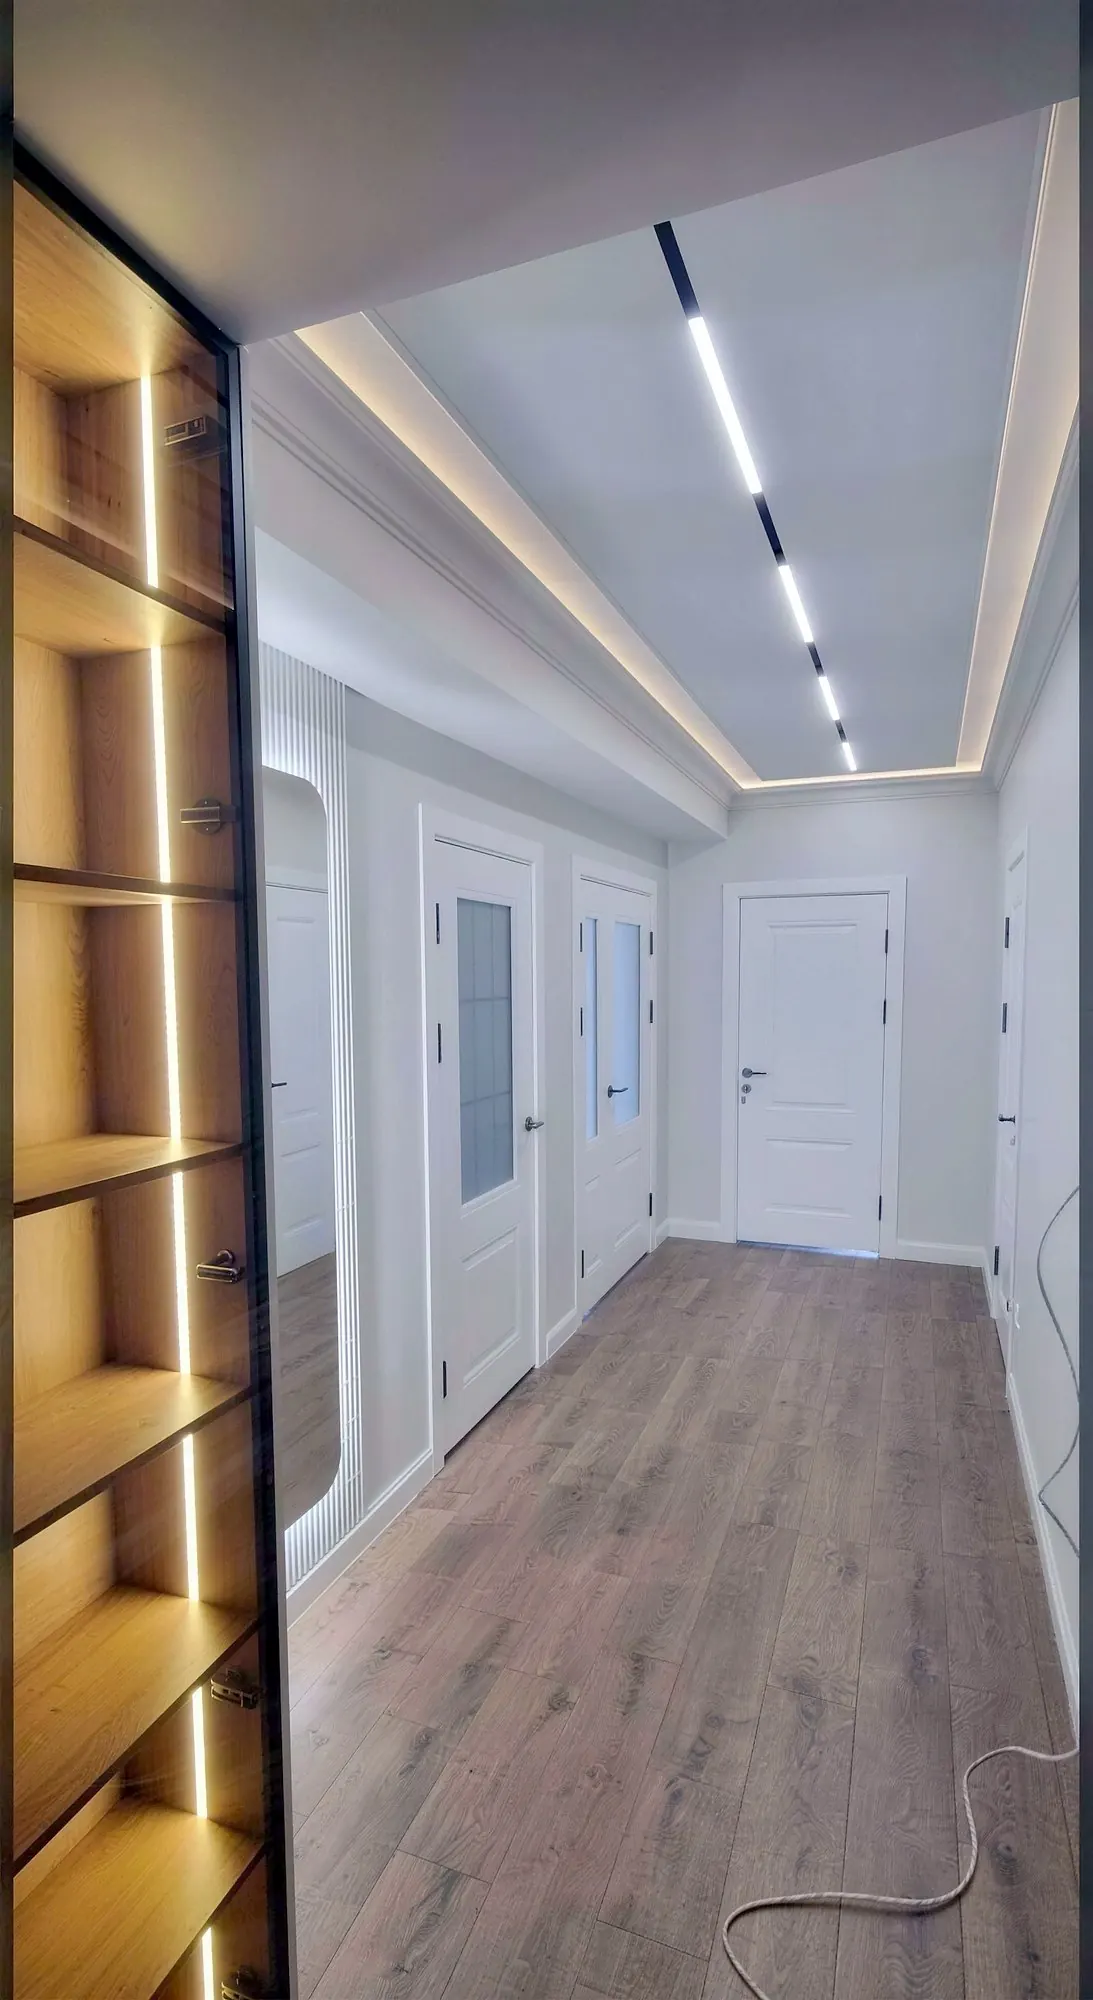
Classic interiors with paneled walls, lit tray ceilings, crystal lighting, a grand staircase over a marble floor and a hallway with lit shelving.

See the project →
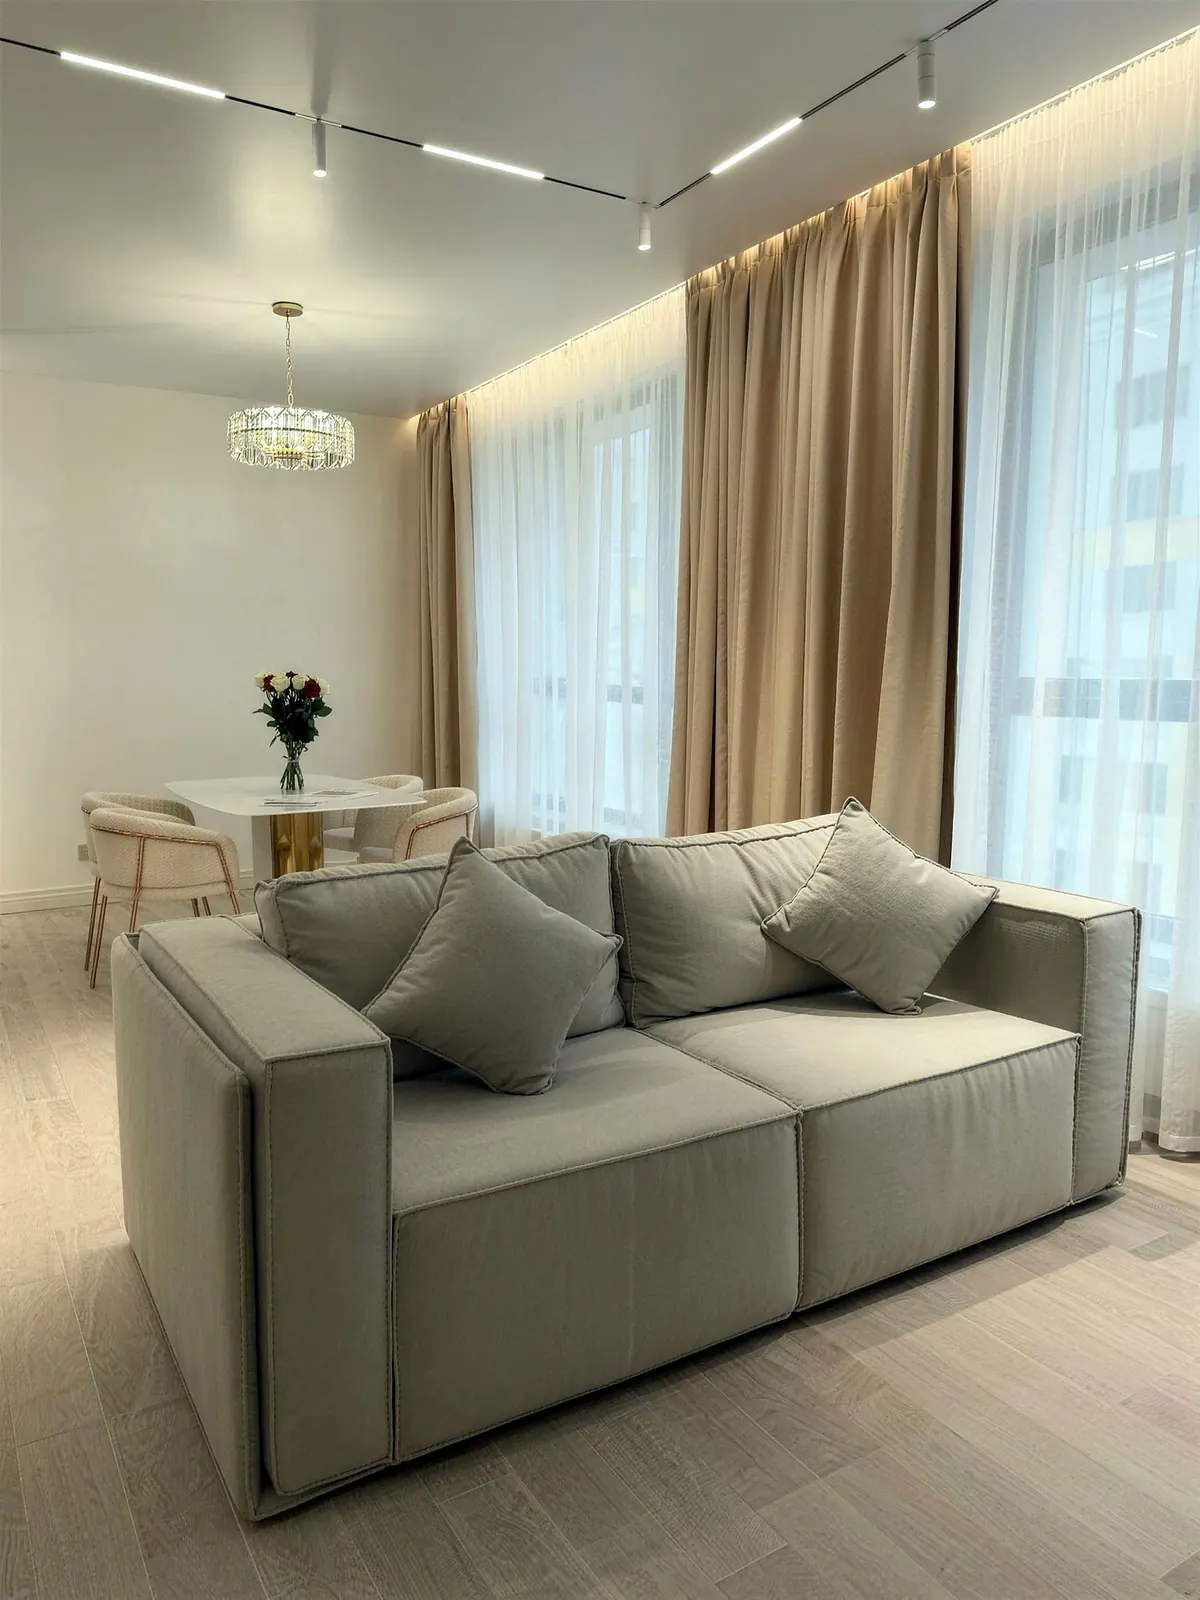
Living room with a light sofa, sheer curtains and a dining area9 photos
Home remodel

Living Rooms, Kitchens and Stairs

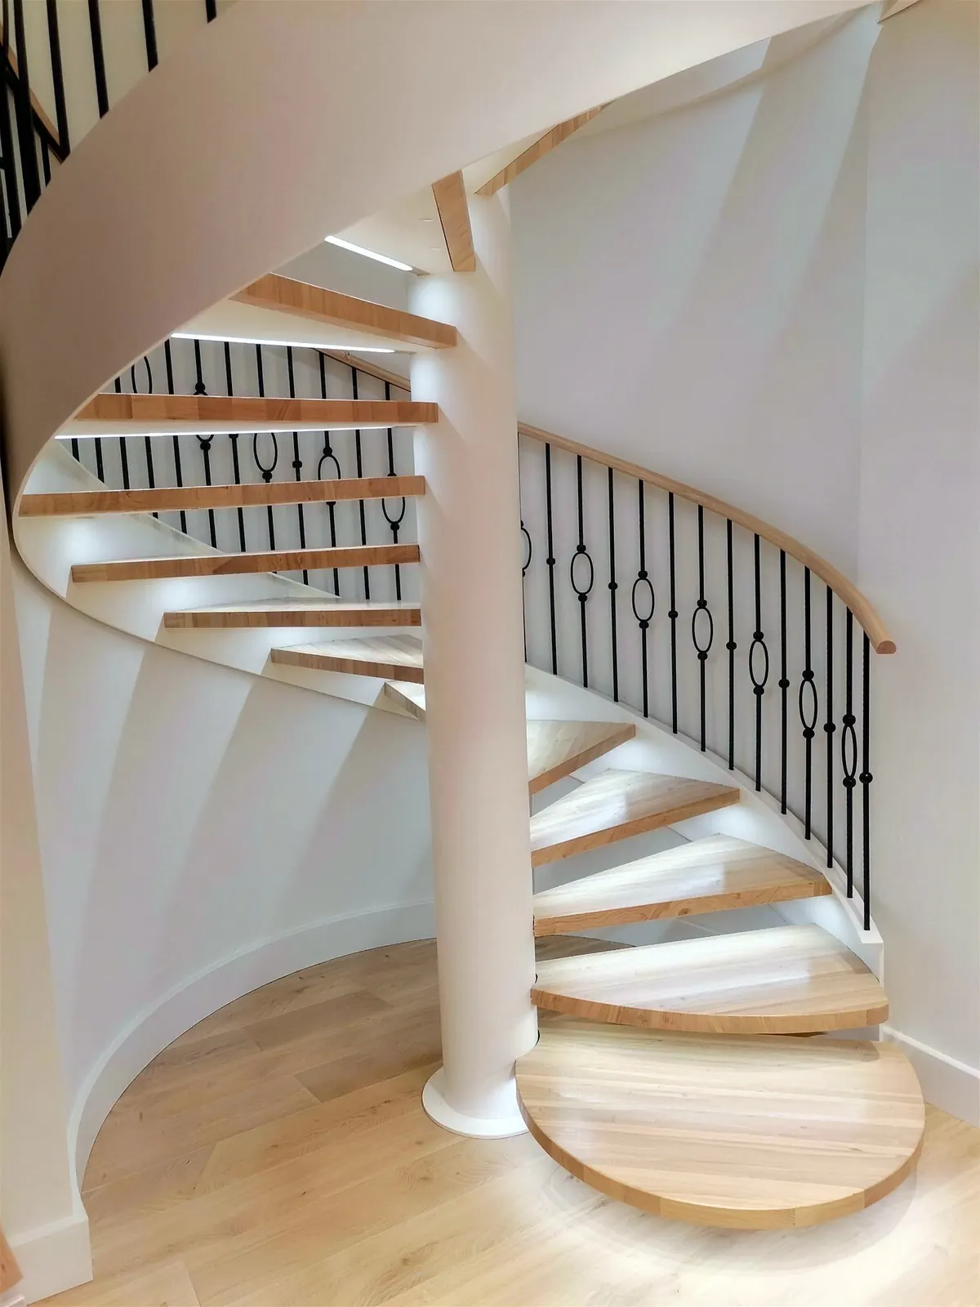
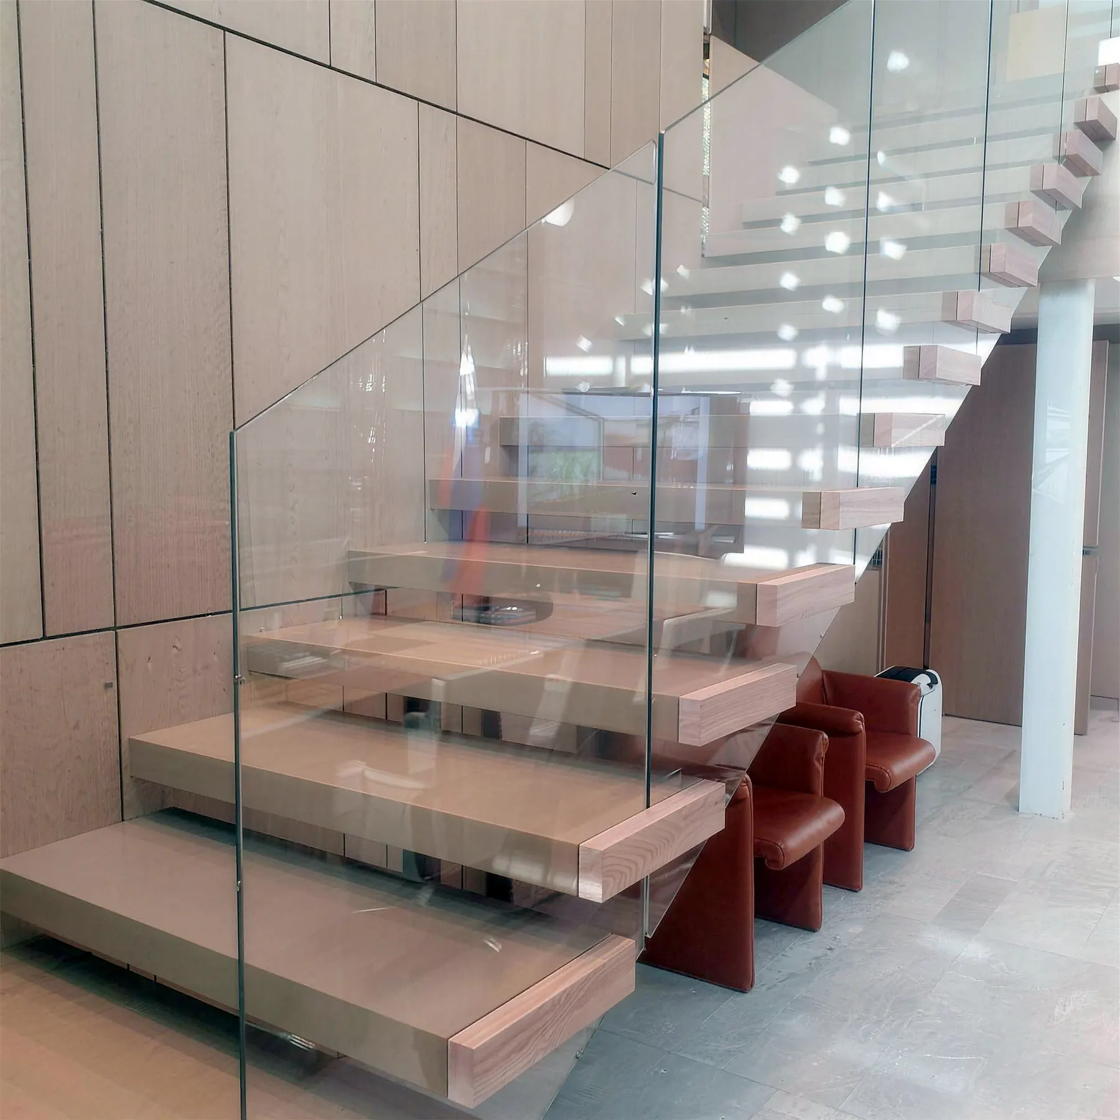
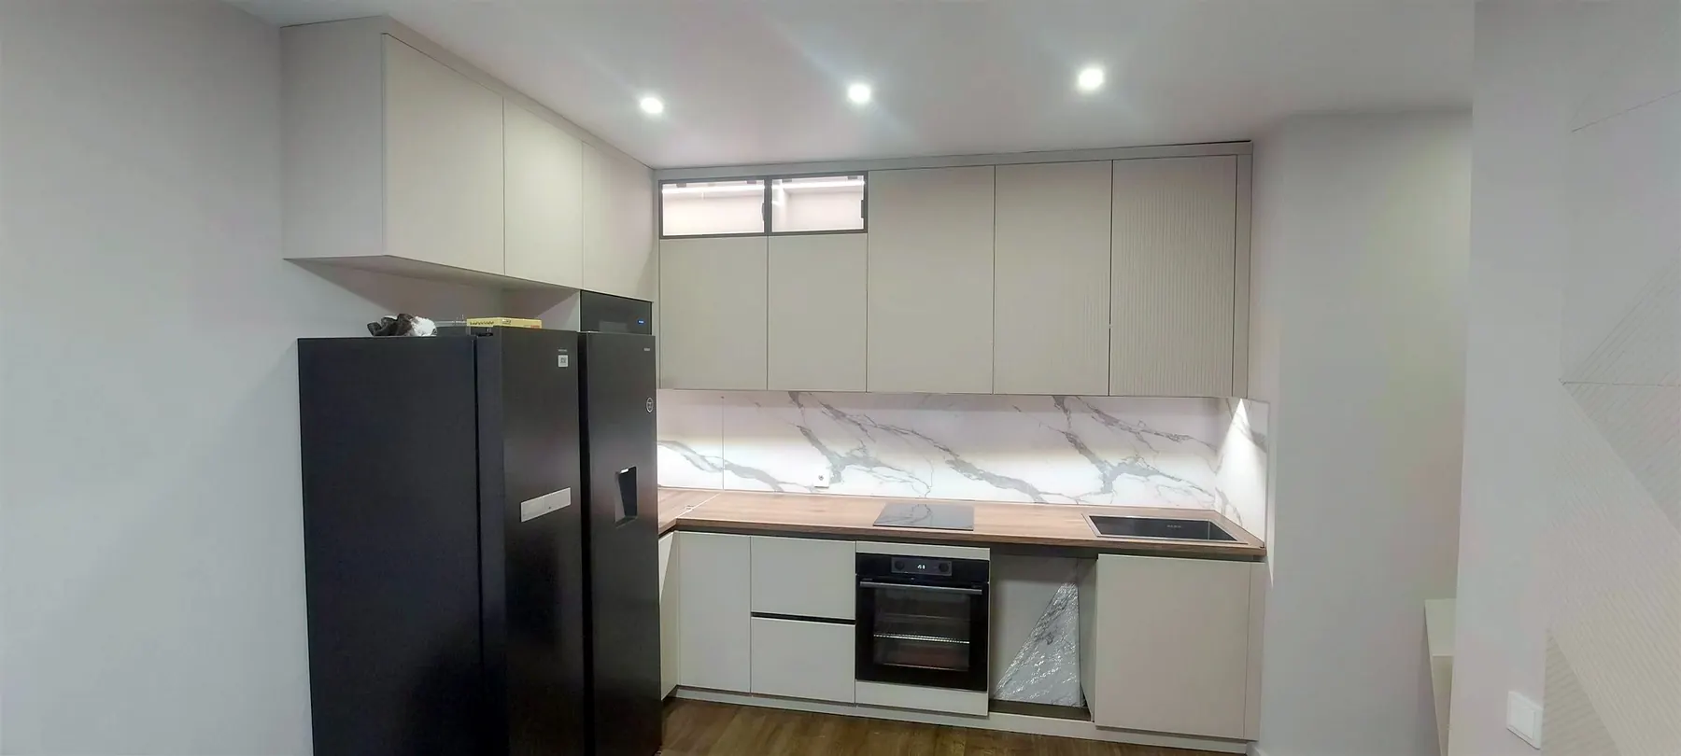
Bright living rooms, a handleless kitchen with a marble-look backsplash, a spiral staircase, floating oak stairs with glass railings and patterned tile floors.

See the project →

All photos

Every photo, one after another.
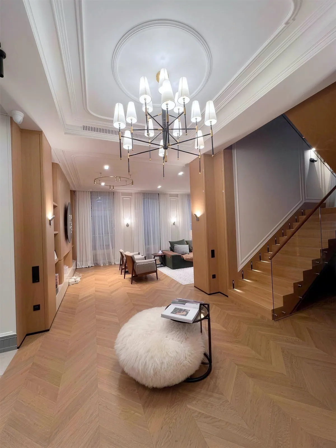
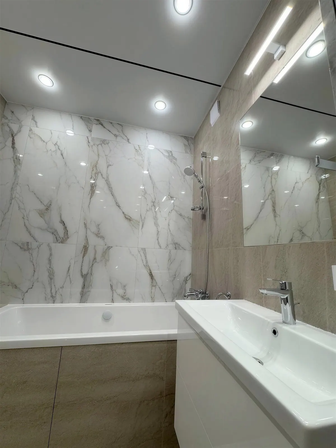
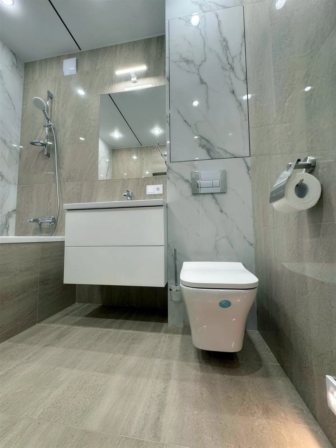
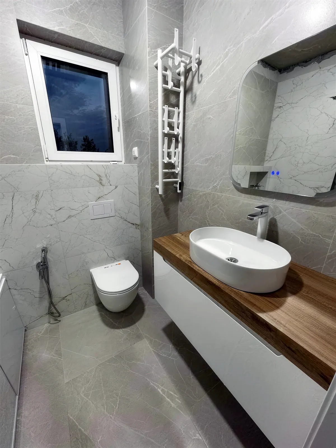
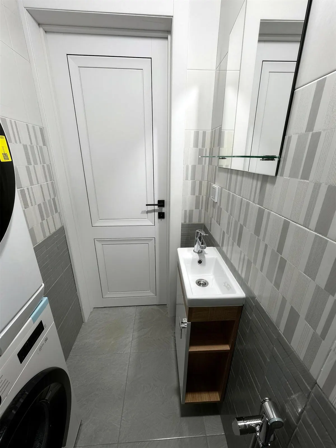
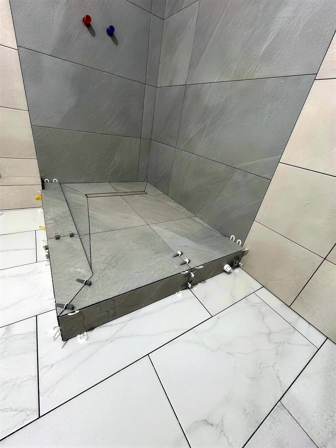
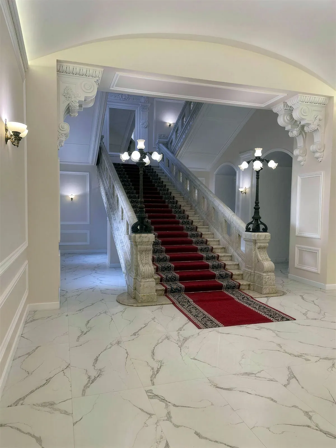
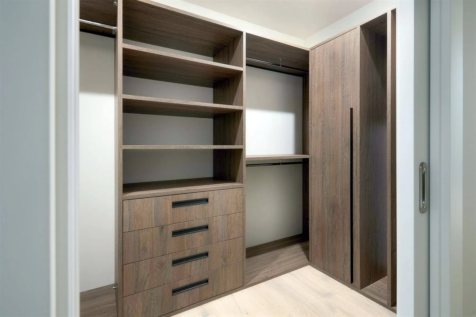
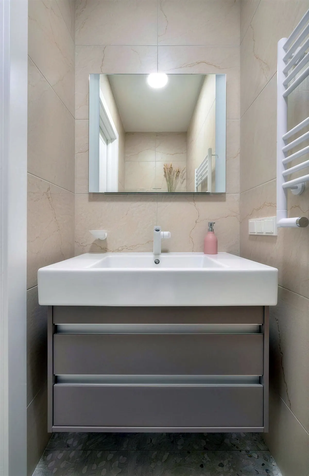
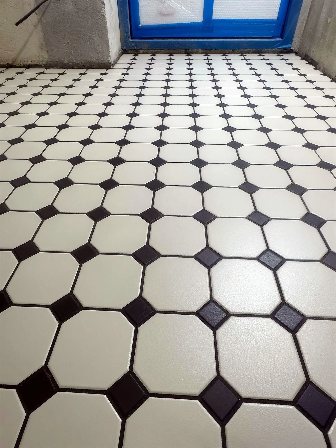
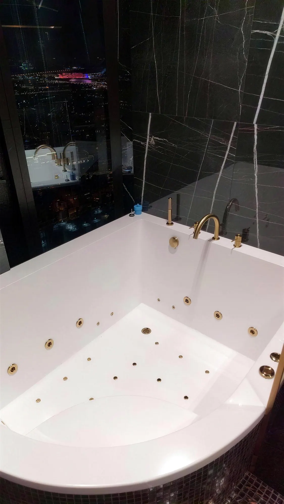
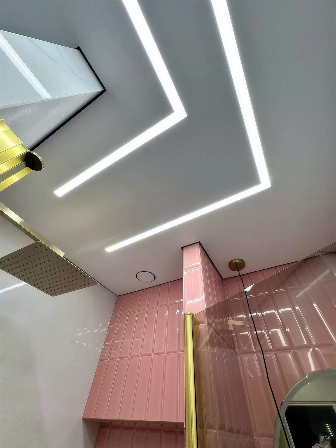
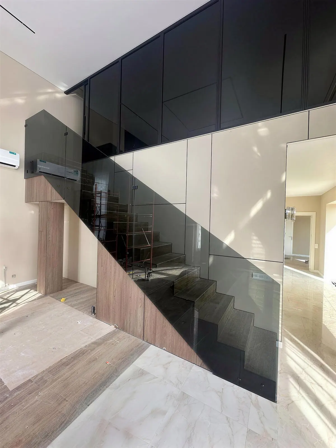
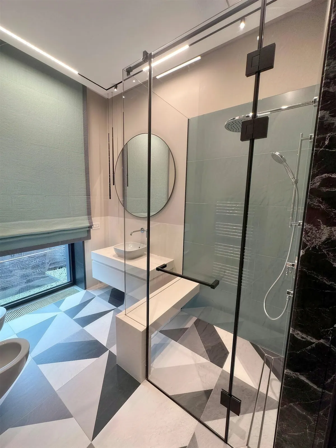
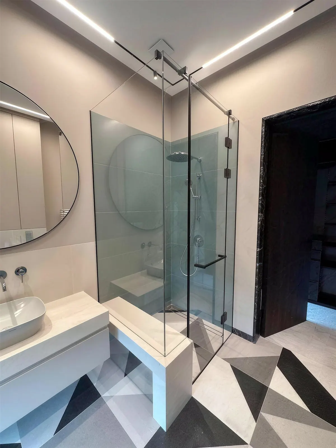
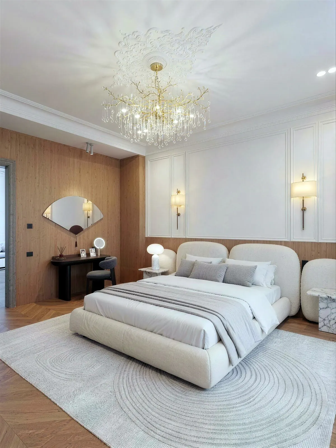
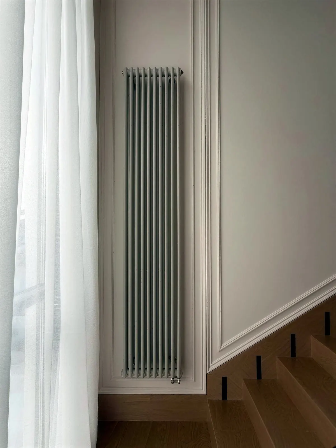
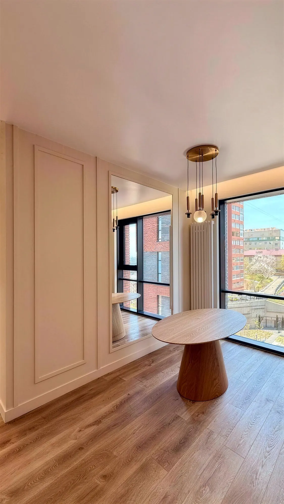
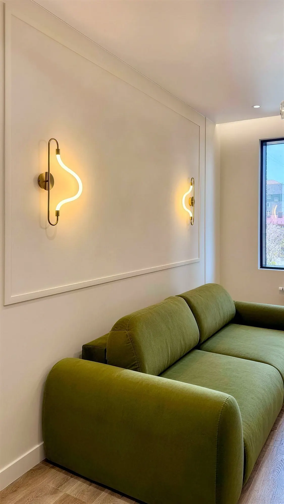
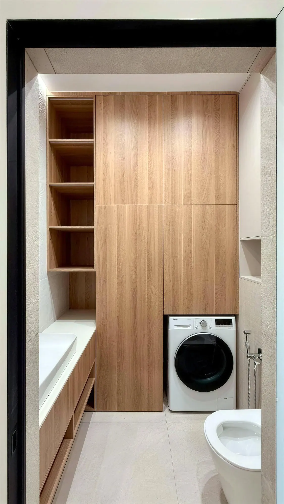
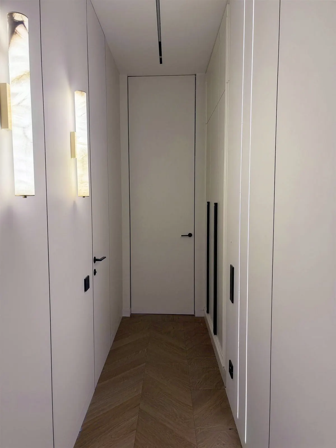
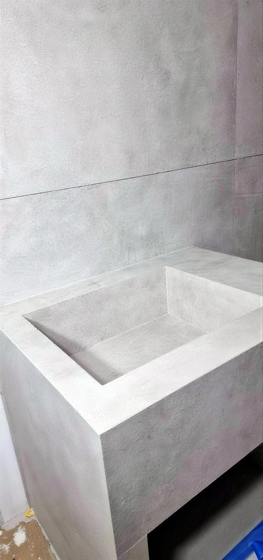
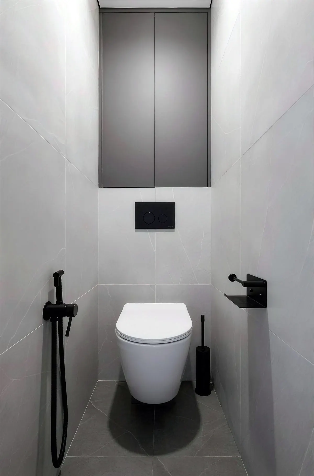
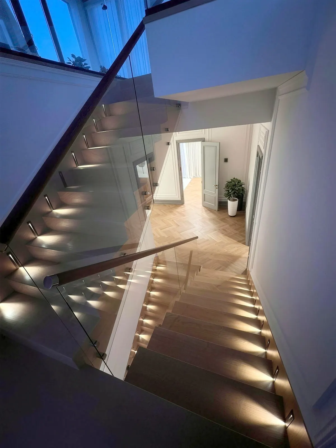
Entry hall with a chandelier, chevron oak floor and a glass staircase Bathroom with marble-look porcelain, a built-in tub and a wide sink Bathroom with a wall-hung toilet, floating vanity and marble-look walls Bathroom with a vessel sink on a wood counter and a wall-hung toilet Narrow bathroom with a slim vanity, laundry and mixed gray tile Curbless shower floor in large-format porcelain with a linear drain Grand staircase with a red runner, marble floor and classic moldings Walk-in closet with oak shelving, drawers and hanging space Floating vanity and mirror in a beige marble-look bathroom Beige bathroom with a glass shower, wall-hung toilet and tub Entry hall with paneled walls, a lit tray ceiling and crystal light Long hallway with a lit tray ceiling, paneling and a slatted divider Bathroom with a glass shower, wood vanity and stone-look walls Hallway with a textured plaster feature wall and a light line Powder room with black and gold marble and a stone sink Corridor with recessed light lines and oak floors Flush hidden doors and light lines in a narrow hallway Dressing room with glass wardrobes, light lines and oak floor Black marble floor, onyx wall and a floating walnut bench Hallway with black marble floor and walnut panels Octagon and dot porcelain tile floor Corner whirlpool tub with brass fixtures and black marble Walnut wall panels with a textured plaster strip and floating shelves Kitchen cabinetry in walnut and white during installation Built-in white wardrobe and shelving next to a window seat Living room with a light sofa, sheer curtains and a dining area Spiral staircase with oak treads and a wrought-iron railing Floating oak stairs with a glass railing Kitchen with handleless cabinets and a marble-look backsplash Room with wall moldings, a crystal ring chandelier and a light line Hallway with lit shelving and recessed lighting Spa lounge with wood loungers, a salt wall and the pool behind glass Relaxation room with a backlit salt-brick wall and wood loungers Hammam with a heated marble bench and mosaic walls Wood sauna with LED-lit benches and a geometric ceiling Sauna with tiered cedar benches and a stone heater wall Shower with pink glazed tile, brass fixtures and a light line Staircase with black glass panels and oak treads Bathroom with a geometric tile floor and a glass shower Glass shower, stone vanity and geometric floor tile Bedroom with a curved bed, chandelier and paneled walls Open kitchen with an island, chevron oak floor and sconces Vertical radiator beside wall moldings and stairs Staircase with step lights and a glass railing at dusk Living room with a round table, mirror panel and city view Olive sofa under brass wall sconces and molding panels Bathroom storage wall in oak with a washer and open shelves Hallway with flush closets and alabaster sconces Walnut headboard wall with a textured plaster panel Custom stone-look porcelain sink being built Wall-hung toilet with a black bidet sprayer and gray cabinets Gray bathroom storage with open shelves and a towel warmer Bathtub with a glass panel, black fixtures and a lit mirror

Free consultation

Planning a remodel?

It starts with a free estimate visit.
Get a Free Estimate (424) 455-6464

CSLB #1148319 · Licensed, bonded & insured · 2-year warranty

Call Free Estimate