
Kitchen remodel · Los Angeles
White Oak Kitchen & Slatted Ceiling
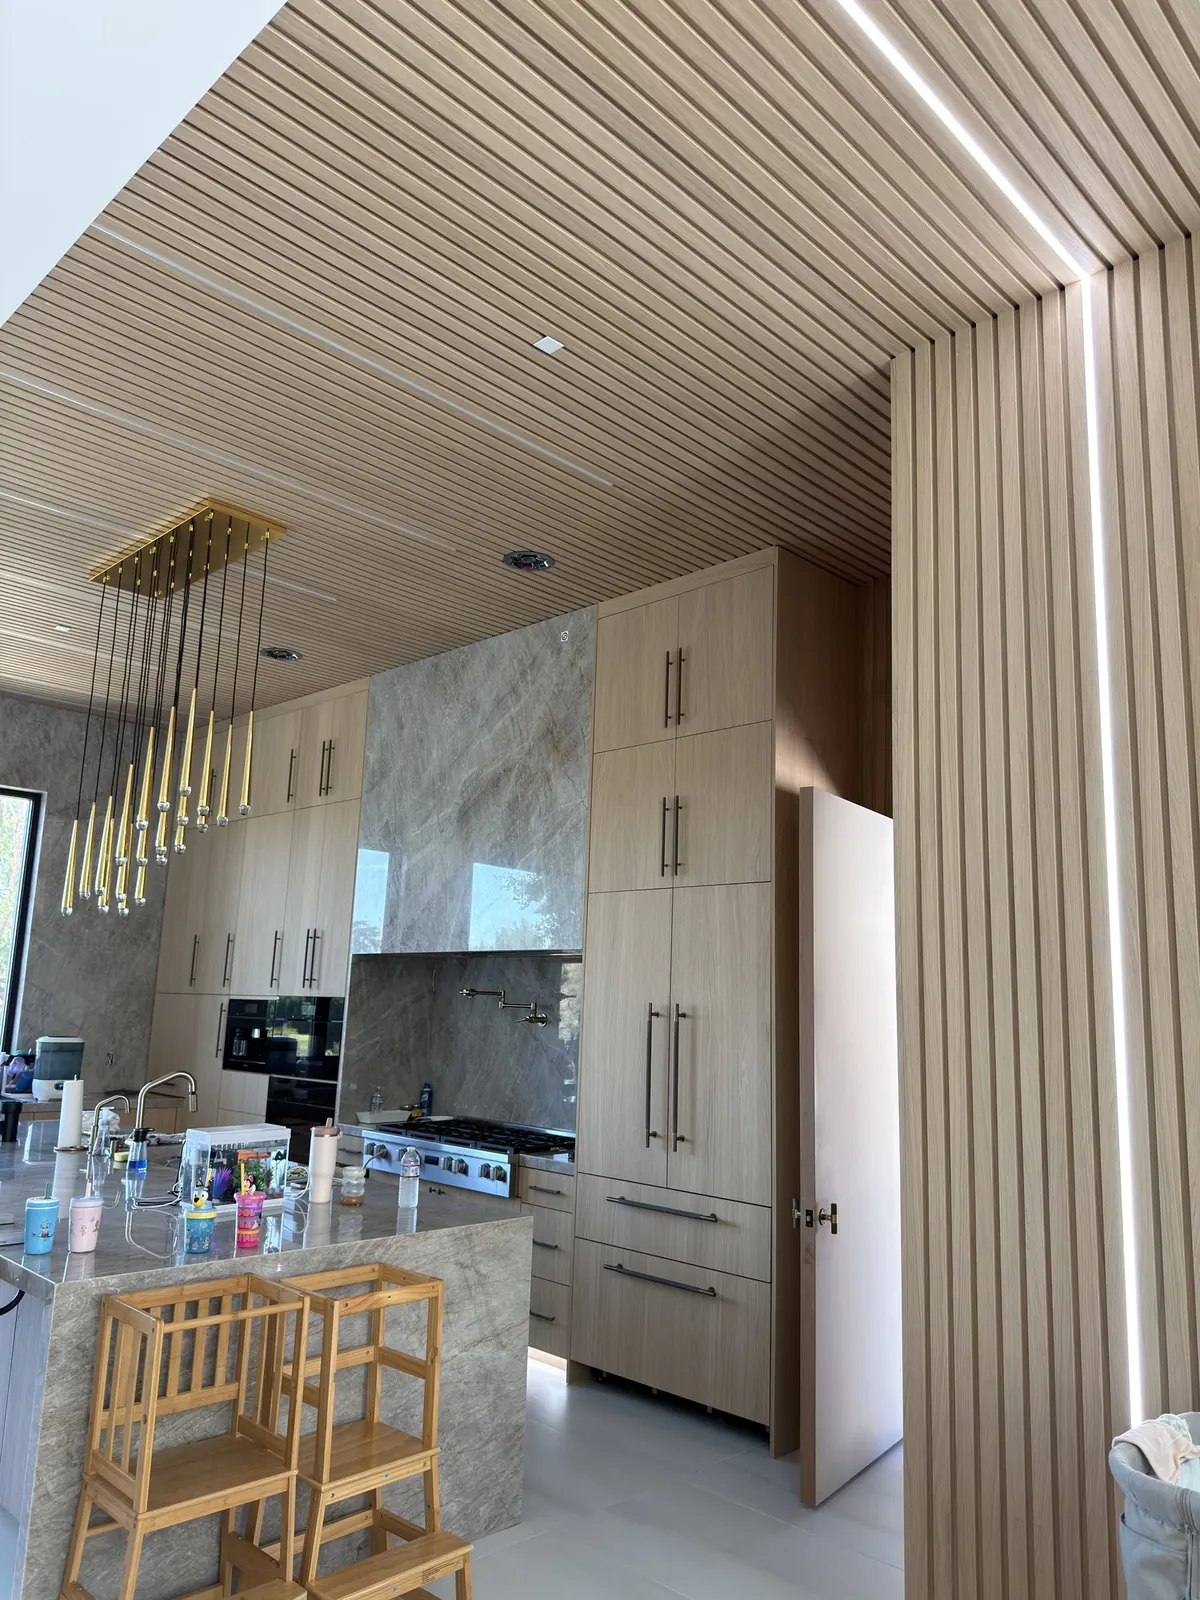
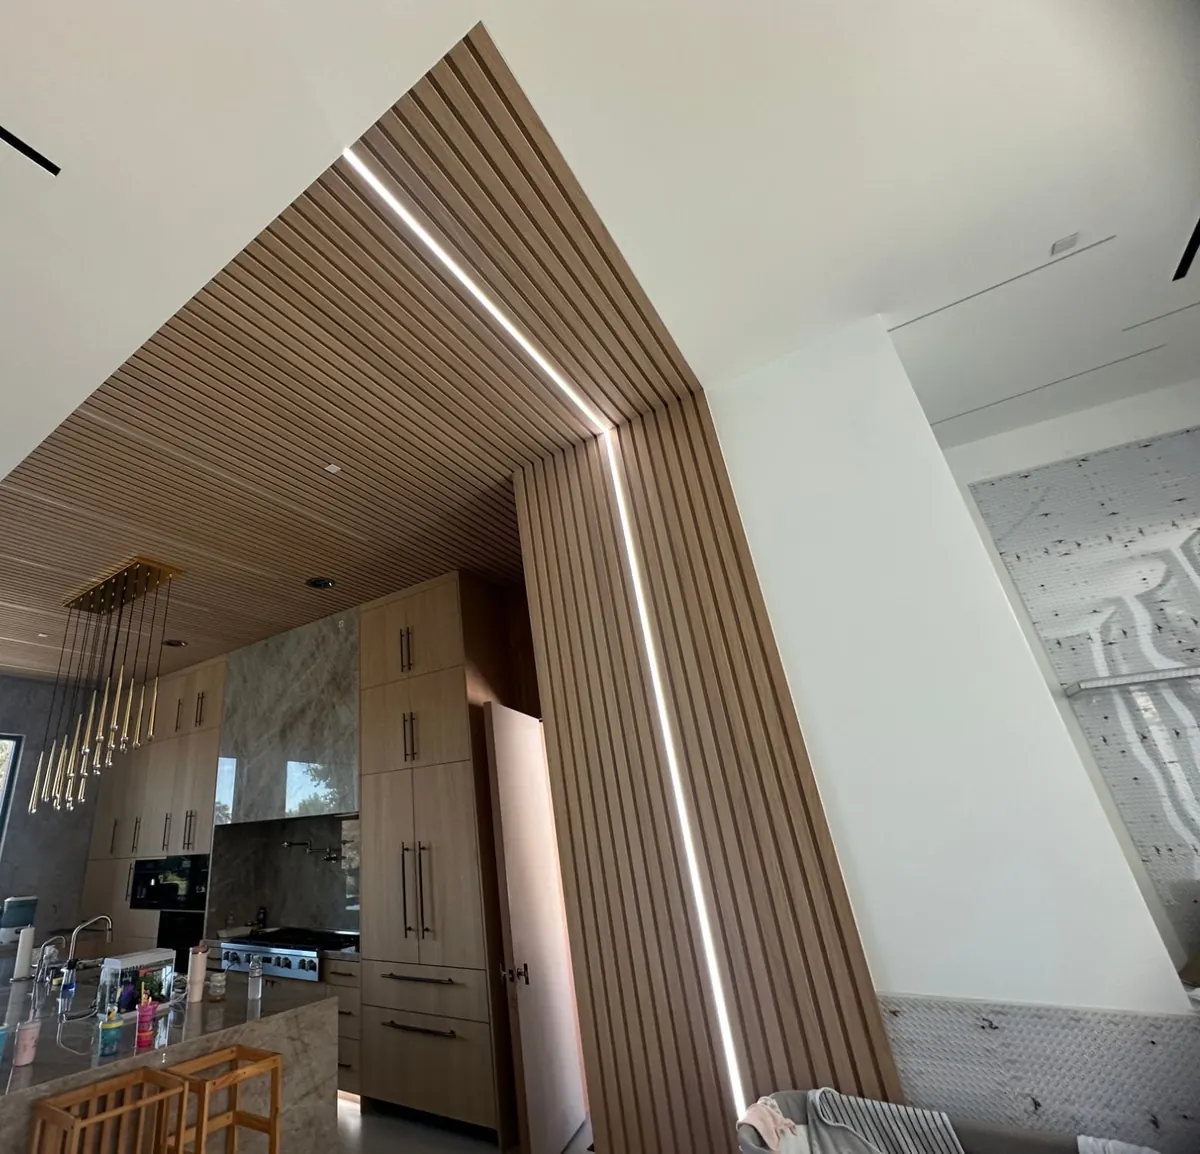
A kitchen and living space built around white oak: flat-panel cabinets to the ceiling, a slatted oak ceiling that turns down the wall with a recessed LED line, and a long built-in media console. The cabinets and slats were made in our own shop.
The project
Oak from the ceiling to the floor.
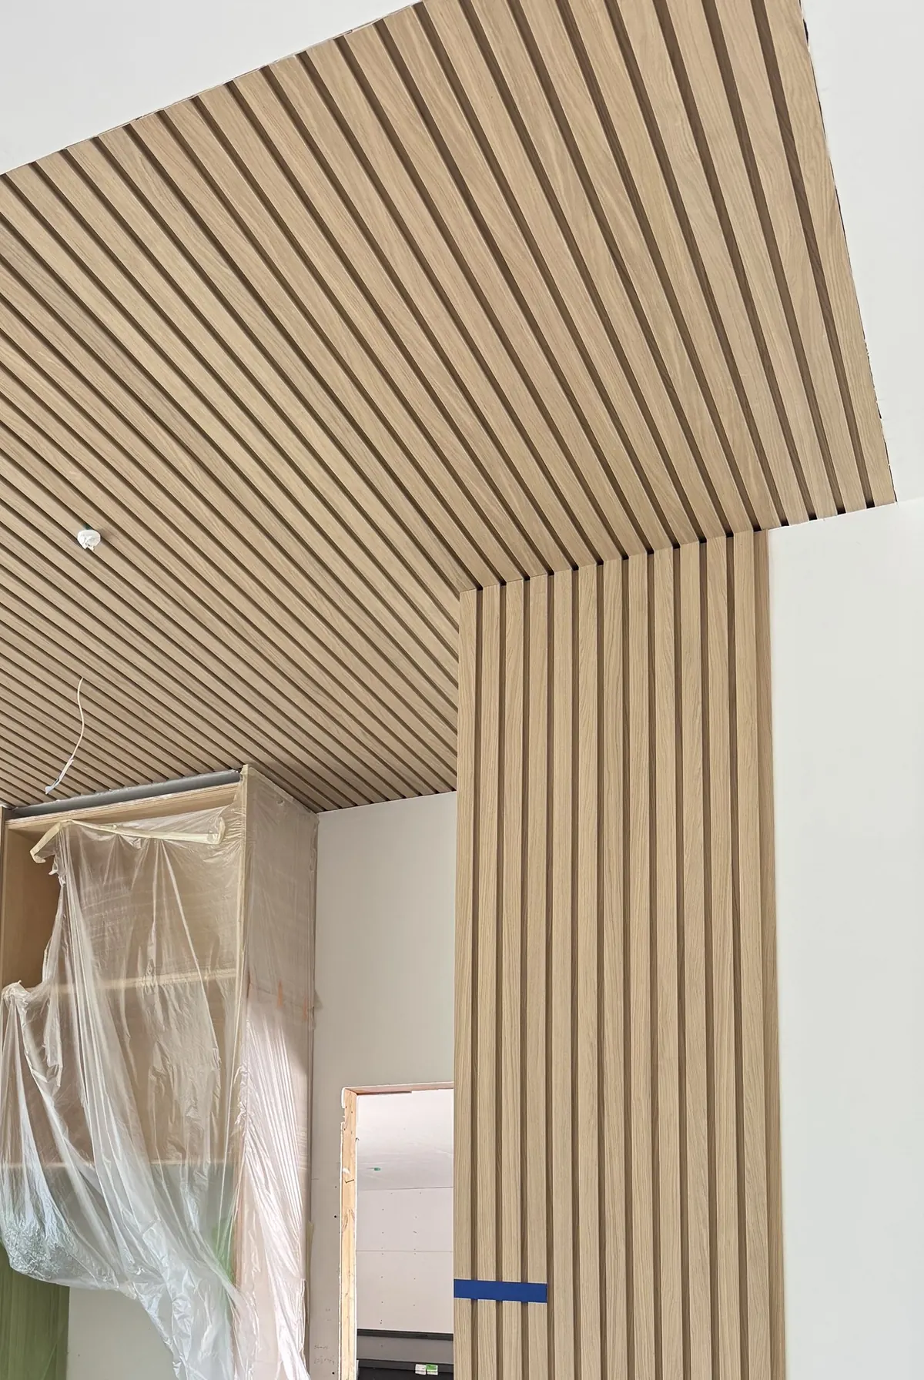
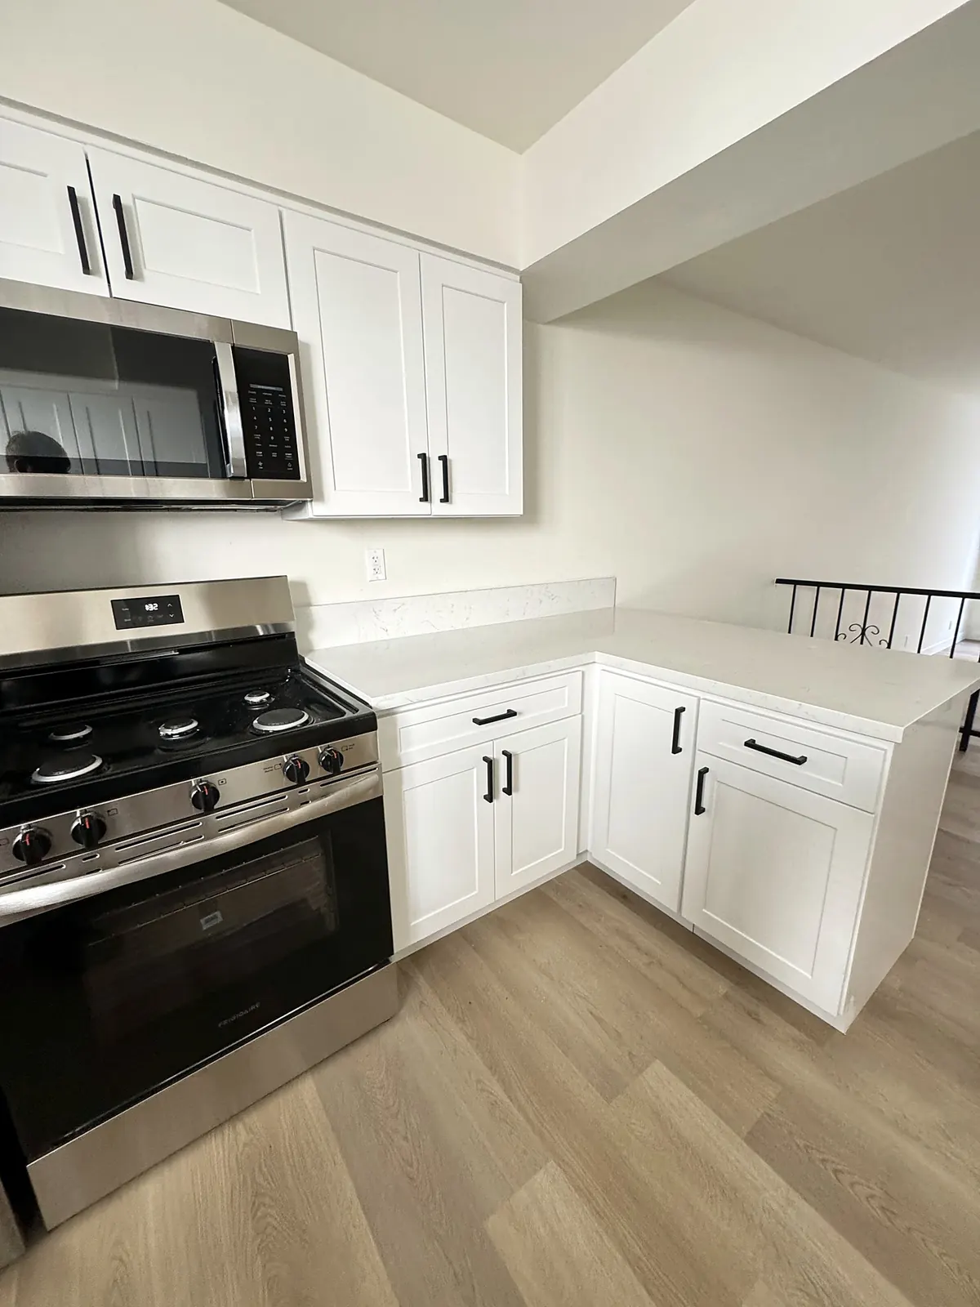
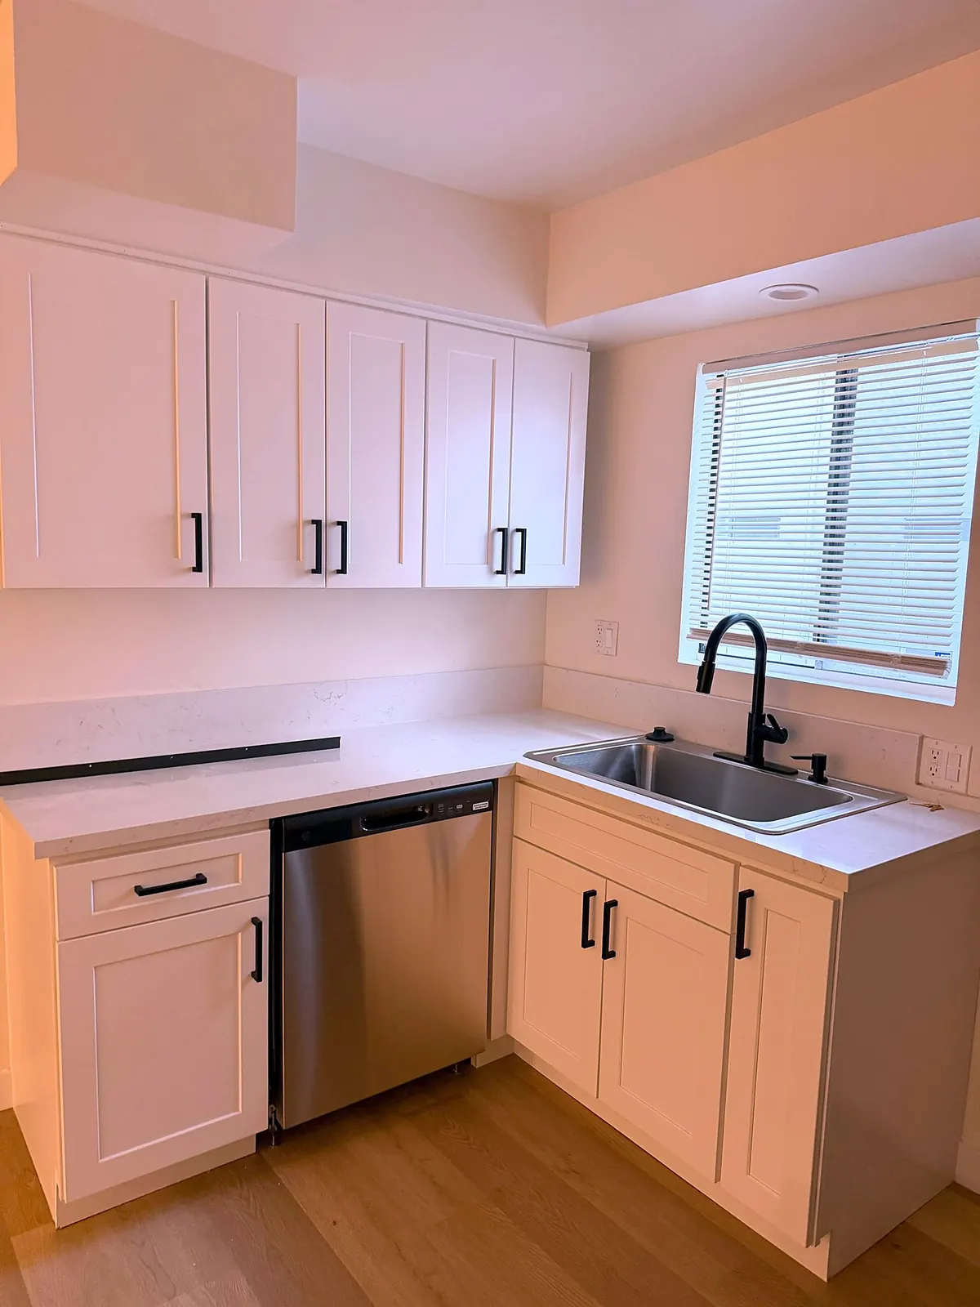
Flat-panel white oak cabinets run to the ceiling on both sides of a stone slab backsplash, with long bar pulls, a built-in oven column and a stone island in front. Above the kitchen, a slatted oak ceiling covers the whole cooking area and turns down the wall in one continuous piece, with a recessed LED line following the corner.
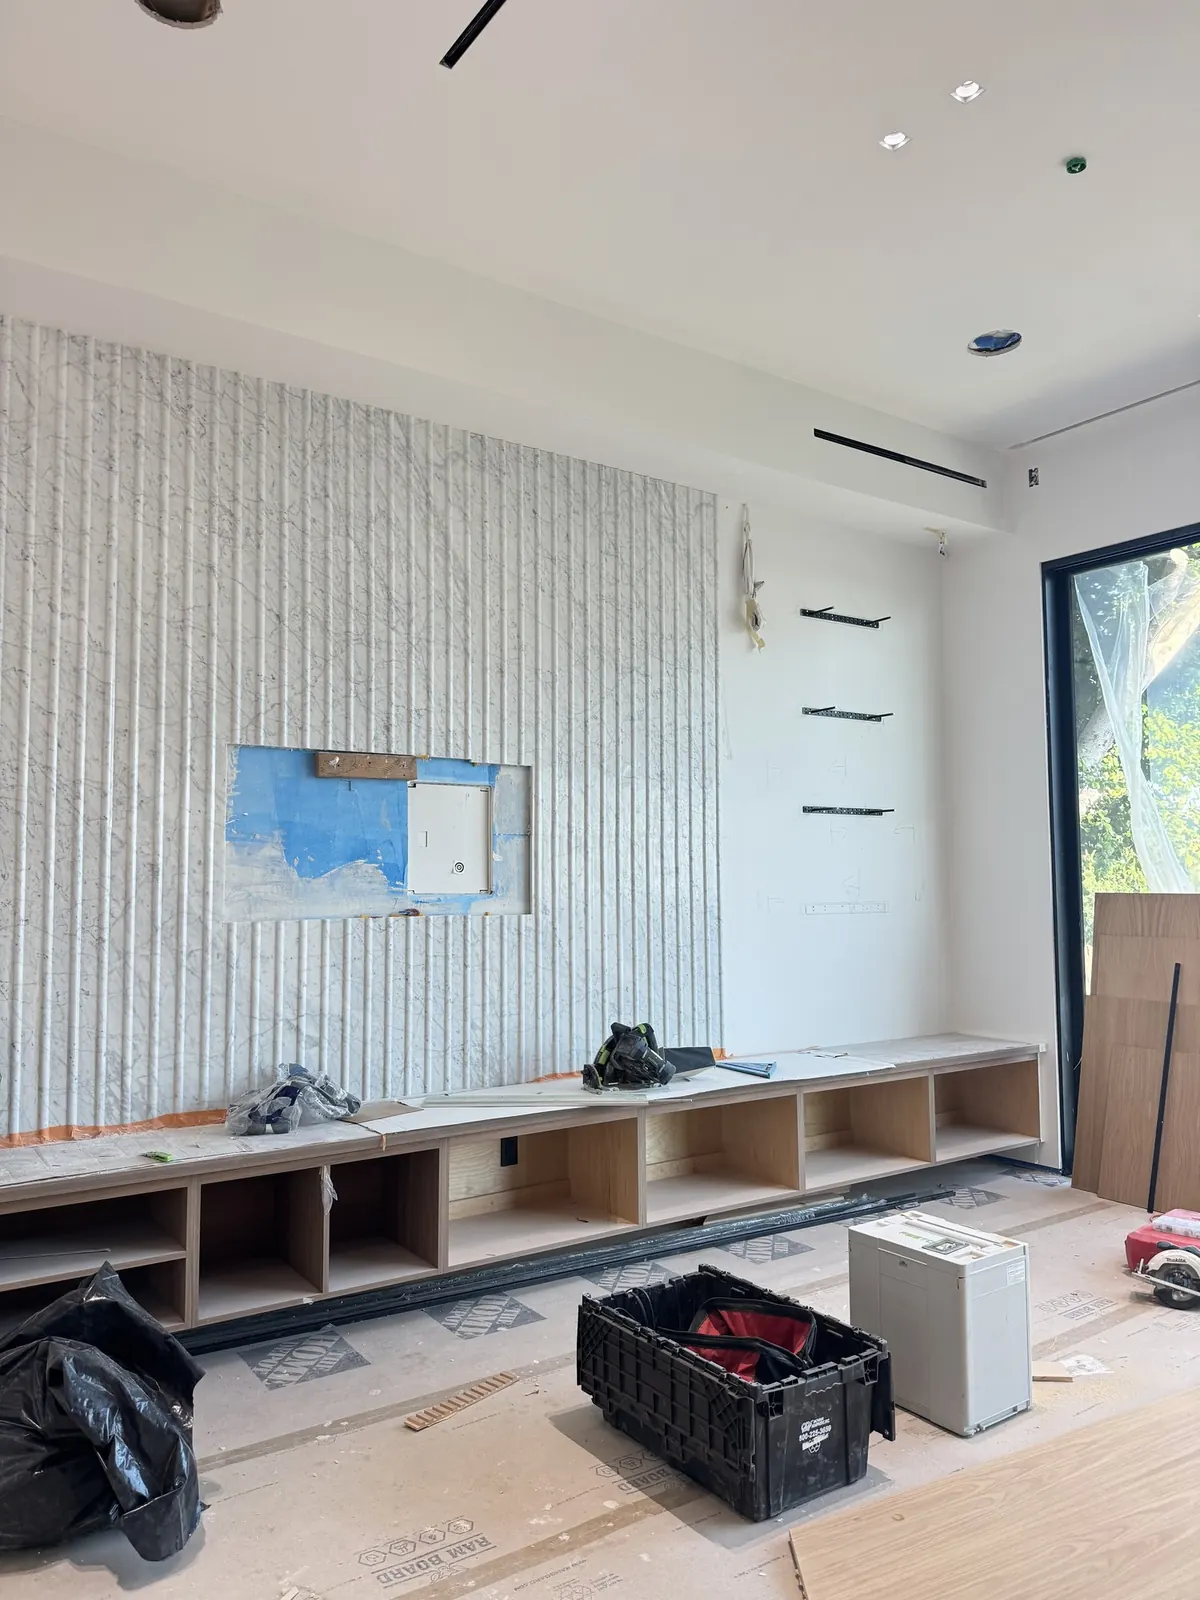
We built the cabinets and the slat panels in our shop and installed them on site with our own crew. In the living room, the same oak goes into a long built-in media console under a fluted stone wall. A few of the photos below were taken during the install.
Custom cabinetry and millwork · Kitchen remodeling in Los Angeles
- Location
- Los Angeles
- Project
- Kitchen remodel
- Scope
- Custom white oak cabinets, Slatted oak ceiling and wall, LED reveal lighting, Built-in media console, Install by our crew
Photos
4 photos from the job.
Free estimate
Want something like this?
Tell us about your space. We'll call you to set up a free estimate visit.
- Free estimate visit: we measure and listen
- Written estimate with a clear scope
- One project manager from start to finish
- CSLB #1148319, licensed, bonded & insured
- 2-year written warranty on workmanship