
Custom homes · Los Angeles
New Home Construction in Los Angeles
We build custom homes from the ground up in Los Angeles. Our team handles the plans, permits, framing and finishes, and we build the cabinets in our own shop.
Short answer
Who builds custom homes in Los Angeles, and how does it run?
Kasimov Construction is a licensed general contractor (CSLB #1148319, Class B, bonded and insured) that builds custom homes from the ground up in Los Angeles, including tear-down rebuilds and homes lost in the January 2025 fires. One team covers architecture, engineering, plan check, construction and the millwork package, built in its own workshop. Each home is quoted after a feasibility review and fixed in a written contract. Projects usually take twelve to twenty-four months, and every home carries a written 2-year workmanship warranty.
- License
- CSLB #1148319, Class B, bonded and insured · verify
- Permit office
- Plan check with LADBS or the local city; filed by our team with the architectural and structural set · which office covers your address
- Timeline
- Twelve to twenty-four months total, design and plan check included
- Price
- Fixed in writing after the feasibility review and the design
- Warranty
- Written 2-year workmanship warranty
- Phone
- (424) 455-6464
How we build a new home.
A custom home takes thousands of decisions, from the lot and the floor plan down to the hinges on the closet doors. The usual way splits those decisions between an architect, a builder and a dozen suppliers, and you end up paying for every mix-up between them.
We keep it with one team. That covers architecture and interior design, engineering, city permits, ground-up construction and the millwork package (kitchen, closets, doors and built-ins), which we plan with the house and build in our own shop. We do tear-down rebuilds on lots our clients already own and new construction on land they've just bought. Your project manager sends you a written update every week, from the first drawings to the final walkthrough.
What's included
Everything handled by our crew.
Planning, permits, construction and cleanup on one contract, with one project manager.
Architecture & design
- Site & feasibility review
- Architectural design
- Interior design
- Engineering coordination
Millwork package
- Kitchen planned with the house
- Closets, doors & built-ins
- Finish carpentry
- Built in our shop
Build
- Grading & foundation
- Framing & exterior shell
- Plumbing, electrical, HVAC
- Insulation, drywall, finishes
Handover
- Millwork installation
- Final inspections
- Detailed walkthrough
- Written 2-year warranty
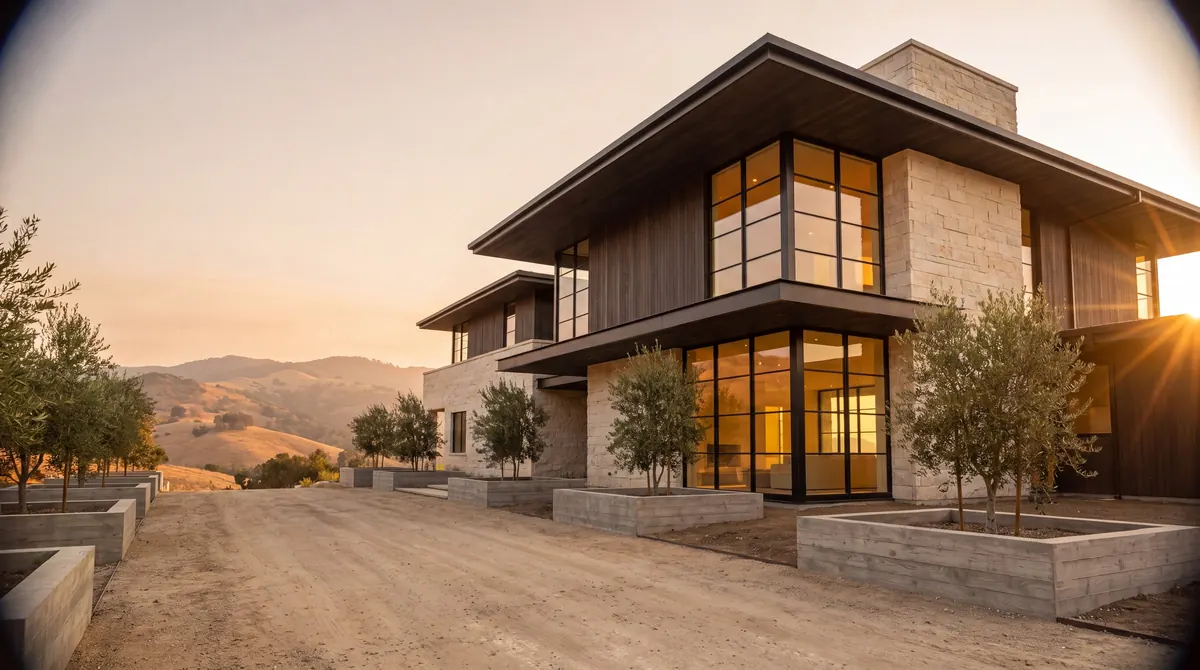
Foundation, framing and finishes on one schedule.
What we build
New homes we build.
Tear-down & rebuild
For when the lot is right but the house isn't. We handle demolition, plans and a new home on land you already own. In established neighborhoods this is often the best value.
Family custom homes
Homes planned around how your family actually lives, instead of a builder's standard plan with your name on it.
Hillside & view lots
Sites that need real engineering for grading and retaining walls, with a design that works with the slope and the view.
Fire rebuilds
Rebuilds after the 2025 fires, documented to the city's rules and carried by our team from design through final inspection.
How it works
How your project runs.
Same five steps on every job, written down and shared with you before demo day.
See the full process →-
01
Free estimate visit
We come out, measure, look at the existing plumbing and wiring, and talk about what you want and what it should cost.
-
02
Plan & design
We draw the layout, help you pick materials and show it in 3D, so you know exactly what you're getting before anything is ordered.
-
03
Fixed price & permits
You get a written contract with a fixed price and schedule. We file the permits, and your cabinets go into production in our shop at the same time.
-
04
Construction
Your project manager runs the job, sends a written update every week and keeps the house protected and the site clean.
-
05
Walkthrough & warranty
We walk every room with you, finish the punch list and hand you a written 2-year workmanship warranty.
Cost
What a custom home costs in Los Angeles.
We quote custom homes per project after a feasibility review. The price is fixed in writing before we start.
Get a price range for your project.
Every project is different, so we don't use a price list. Tell us about yours and we'll give you a range that fits your home. It's free and takes about two minutes.
- A realistic range for your specific scope
- What will move your number up or down
- A first range from your answers, before any visit
What drives the cost.
- The lot itselfA flat infill lot and a hillside lot are different jobs before any walls go up. Grading, retaining walls, soils and access set the starting cost.
- Size & complexity of formSimple shapes are efficient to build. Cantilevers, curves and glass walls need extra engineering and cost more.
- Finish & millwork levelThe same floor plan can be built at very different finish levels. With millwork from our own shop, we can adjust that level to fit the budget.
- Systems & performanceHVAC zoning, solar and battery readiness, smart home systems and insulation. It's cheapest to decide these during design.
- TimelineGround-up homes usually take twelve to twenty-four months. A realistic schedule protects the quality of the work.
Reviews
What our clients say.
Our rating on Google. Read what clients wrote, or leave a review of your own.
“We hired this team to convert part of our garage into a laundry area, a guest bathroom, and a shower. They did an amazing job! The tile work, wood accent walls, and vanity turned out great. The guys worked very clean and neat, kept the place tidy every day, and finished everything on time. Highly recommend them!”
“Great contractor! Did our apartment bathroom remodel. Clear communication, quality work. Would definitely hire again!”
“Excellent work on room renovation! The room looks amazing, and I’m very happy with the results. Highly recommend!”
All reviews →See them on Google →
How much does it cost to build a custom home in Los Angeles?
How long does it take to build a custom home?
Do you handle demolition of the existing house?
Can you build from our architect's plans?
Can you help us evaluate a lot before we buy it?
How are payments scheduled?
What is a change order and an allowance?
Which inspections will happen?
Are you licensed and insured?
Is there a warranty?
Free estimate
Tell us about the home you want to build.
Answer a few quick questions and we'll call you to set up a free estimate visit. Rather talk now? Give us a call.
- Free estimate visit: we measure and listen
- Written estimate with a clear scope
- One project manager from start to finish
- CSLB #1148319, licensed, bonded & insured
- 2-year written warranty on workmanship