
Room additions · Los Angeles
Room Additions in Los Angeles
We build primary suites, family rooms and second stories that match the rest of your house. Our team handles the drawings, engineering, permits and construction.
Short answer
Who builds room additions in Los Angeles, and how does it run?
Kasimov Construction is a licensed general contractor (CSLB #1148319, Class B, bonded and insured) that builds room additions across Los Angeles: primary suites, kitchen and family room expansions and second stories. The company handles the architectural and structural drawings, plan check, foundation, framing, roof tie-in and interior finish under one fixed-price contract, with built-ins from its own workshop. Projects usually take four to eight months from design approval, including permits, and every addition carries a written 2-year workmanship warranty.
- License
- CSLB #1148319, Class B, bonded and insured · verify
- Permit office
- Plan check with LADBS, LA County or the local city, with structural drawings; filed by our team · which office covers your address
- Timeline
- Four to eight months from design approval, including permits; second stories take longer
- Price
- Fixed in writing after the visit and the design
- Warranty
- Written 2-year workmanship warranty
- Phone
- (424) 455-6464
Matching the new space to the old house.
The hard part of a room addition is where the new work meets the old house. The new foundation ties into the old one, the roofline has to line up, and the floor has to carry through the hallway without a bump. Those spots show right away when the work is rushed or when design and construction are split between two companies.
We handle the whole addition. That includes architectural design and structural engineering, city permits, foundation, framing and roof tie-in, and the interior finish, with built-ins and cabinetry from our own shop. It's all under one fixed-price contract. We build primary suites, bigger kitchens and family rooms, and full second stories. We match the stucco, windows, trim and flooring so the addition looks like part of the original house.
What's included
Everything handled by our crew.
Planning, permits, construction and cleanup on one contract, with one project manager.
Design & engineering
- Architectural design
- Structural engineering
- 3D visualization
- Drawings for city permits
Millwork
- Built-ins & closets from our shop
- Matching trim & doors
- Windows & casing
- Built while the city reviews the plans
Build
- Foundation & framing
- Roof tie-in
- Plumbing, electrical, HVAC
- Insulation & drywall
Finish
- Floor & finish matching
- Stucco blended to the house
- Paint & touch-up
- Final walkthrough, 2-year warranty
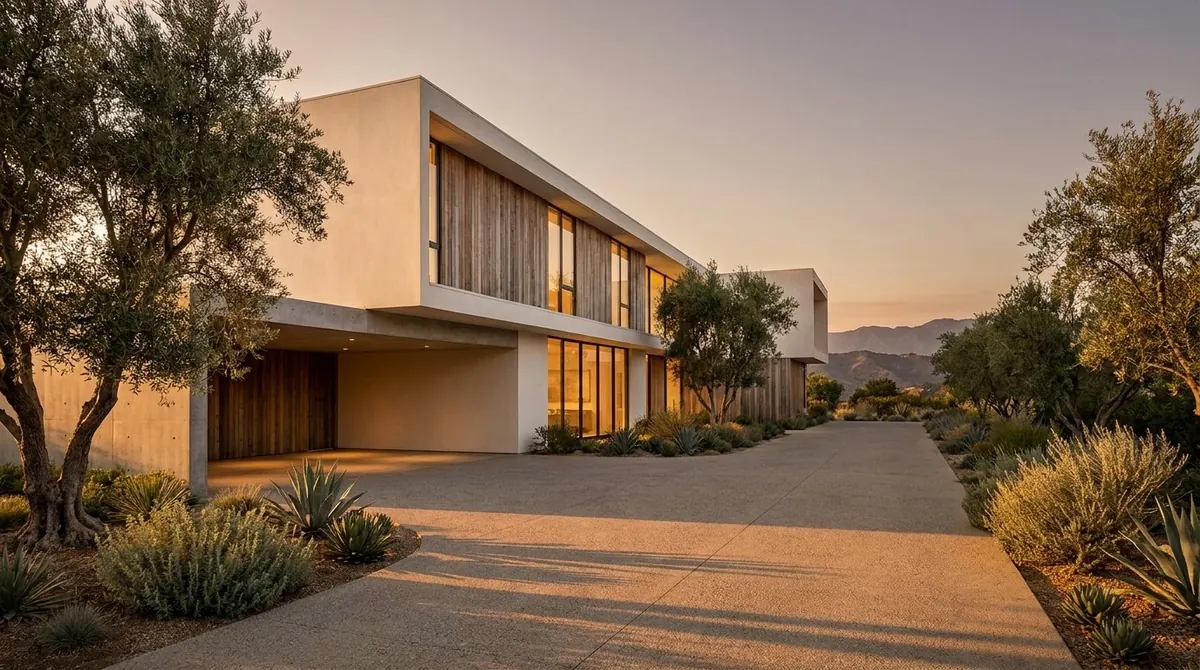
New roofline, stucco and trim matched to the existing house.
What we build
The additions we build most.
Primary suite additions
A bedroom, bathroom and closet added where the lot has room. It's the addition we get asked for most in the Valley.
Kitchen & family room expansions
We push out the back wall to make the open kitchen and living area the original floor plan didn't have. These often include our custom cabinets.
Second-story additions
When the lot can't grow out, we build up. Full or partial second floors are engineered from the existing foundation up, and we redesign the exterior so the house looks right as a whole.
Studios, offices & gyms
Attached rooms built for one use, planned for sound, light and how you'll use the space day to day.
How it works
How your project runs.
Same five steps on every job, written down and shared with you before demo day.
See the full process →-
01
Free estimate visit
We come out, measure, look at the existing plumbing and wiring, and talk about what you want and what it should cost.
-
02
Plan & design
We draw the layout, help you pick materials and show it in 3D, so you know exactly what you're getting before anything is ordered.
-
03
Fixed price & permits
You get a written contract with a fixed price and schedule. We file the permits, and your cabinets go into production in our shop at the same time.
-
04
Construction
Your project manager runs the job, sends a written update every week and keeps the house protected and the site clean.
-
05
Walkthrough & warranty
We walk every room with you, finish the punch list and hand you a written 2-year workmanship warranty.
Cost
What a room addition costs in Los Angeles.
The price depends on the structure and what goes inside, more than on square footage. We'll give you a range, then a fixed price after the visit and the design, in writing.
Get a price range for your project.
Every project is different, so we don't use a price list. Tell us about yours and we'll give you a range that fits your home. It's free and takes about two minutes.
- A realistic range for your specific scope
- What will move your number up or down
- A first range from your answers, before any visit
What drives the cost.
- Structural scopeA ground-floor addition on a flat lot is a very different job from a second story on an older foundation. Engineering moves the cost more than square footage does.
- Roof & exterior tie-inMatching rooflines, stucco texture and window styles takes skilled labor and extra time. It's also what makes the addition blend in with the house.
- What's insideA bedroom is mostly drywall and flooring. A bathroom adds plumbing. A kitchen expansion adds every trade.
- Systems capacityIn older LA homes, an addition often means an electrical panel upgrade or extending the HVAC. We check this during planning.
- Permits & engineeringCity plan check, structural calculations and sometimes a soils report. These are real costs, and we include them in the price from the start.
Our work
Recent addition projects.
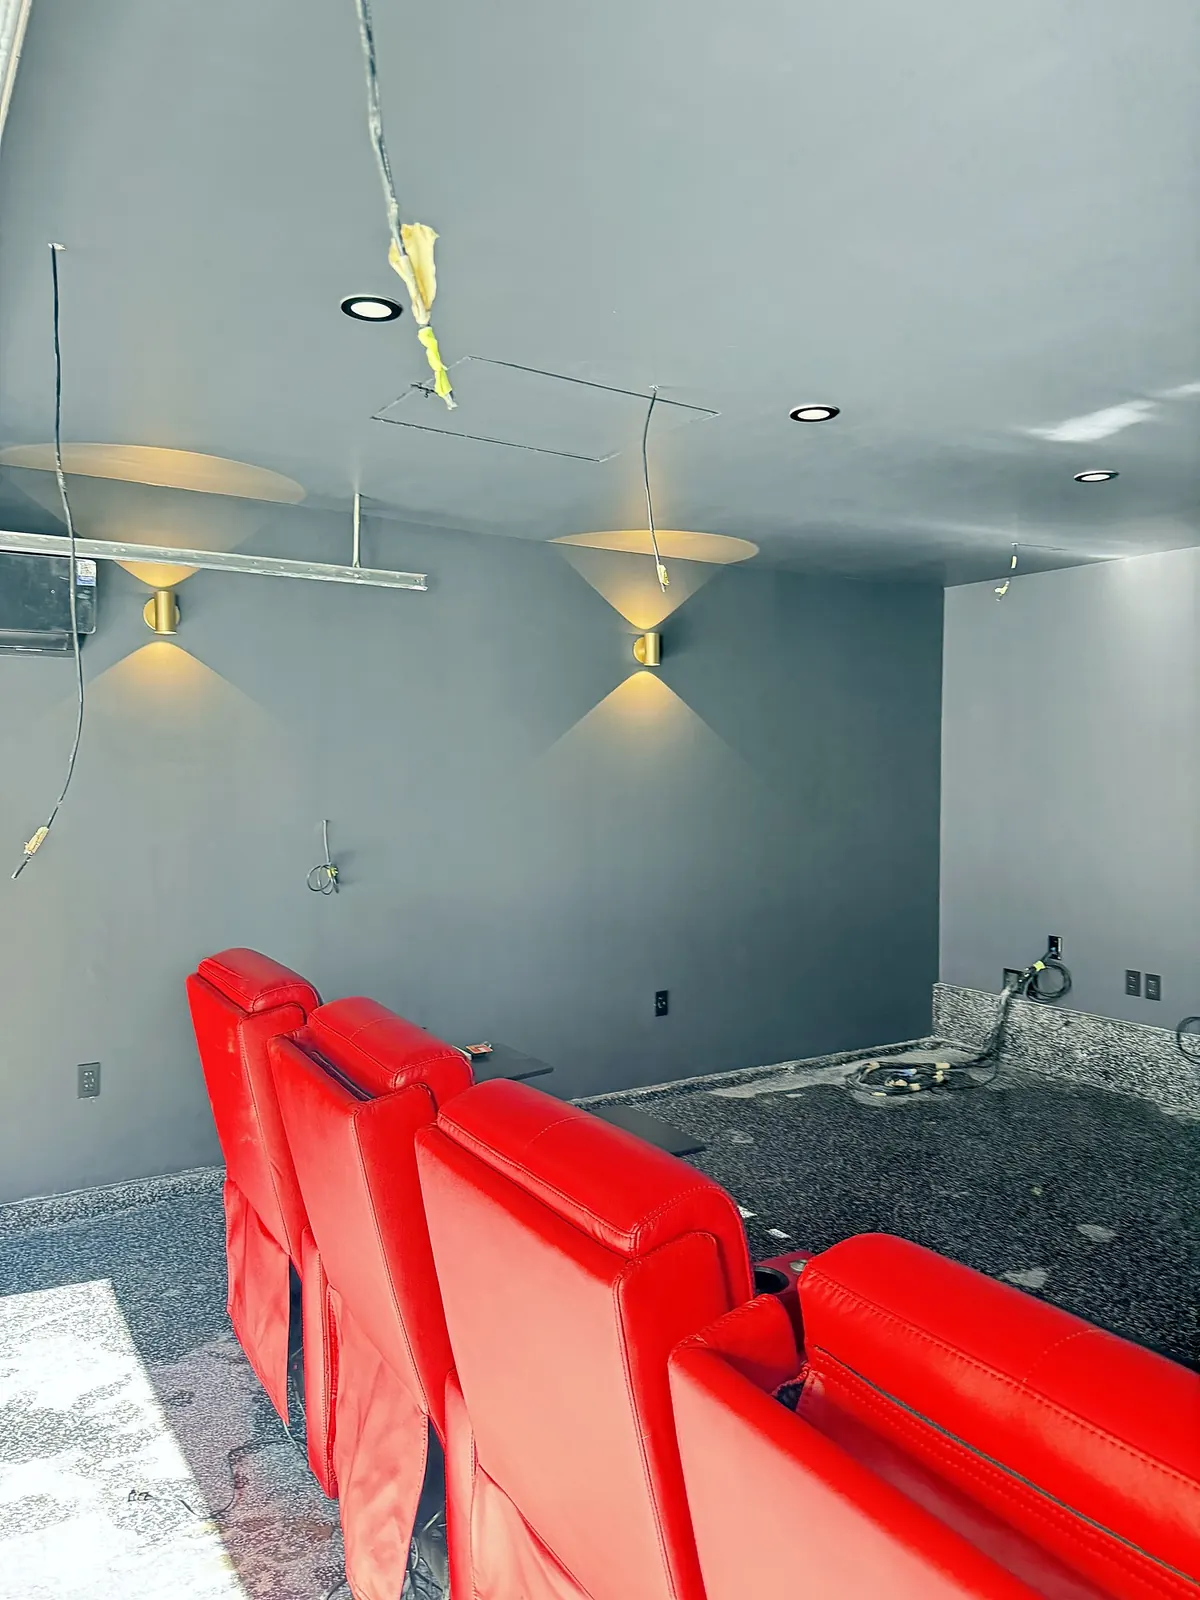
Reviews
What our clients say.
Our rating on Google. Read what clients wrote, or leave a review of your own.
“We hired this team to convert part of our garage into a laundry area, a guest bathroom, and a shower. They did an amazing job! The tile work, wood accent walls, and vanity turned out great. The guys worked very clean and neat, kept the place tidy every day, and finished everything on time. Highly recommend them!”
“Great contractor! Did our apartment bathroom remodel. Clear communication, quality work. Would definitely hire again!”
“Excellent work on room renovation! The room looks amazing, and I’m very happy with the results. Highly recommend!”
All reviews →See them on Google →
How much does a room addition cost in Los Angeles?
How long does an addition take?
Will the addition match my existing house?
Can we live at home during construction?
Do I need permits for an addition in LA?
Is an addition better than moving?
How are payments scheduled?
What is a change order and an allowance?
Which inspections will happen?
Are you licensed and insured?
Is there a warranty?
Free estimate
Tell us about the addition you have in mind.
Answer a few quick questions and we'll call you to set up a free estimate visit. Rather talk now? Give us a call.
- Free estimate visit: we measure and listen
- Written estimate with a clear scope
- One project manager from start to finish
- CSLB #1148319, licensed, bonded & insured
- 2-year written warranty on workmanship