
Whole-home remodeling · Los Angeles
Whole-Home Remodeling in Los Angeles
We remodel houses, condos and apartments as one project with one crew. Cabinets come from our own shop, and the work runs on a written schedule.
Short answer
Who runs whole-home remodels in Los Angeles, and how?
Kasimov Construction is a licensed general contractor (CSLB #1148319, Class B, bonded and insured) that remodels whole houses and condos across Los Angeles with one crew. It plans the work room by room, shows it in 3D, fixes a written price and files the permits. Kitchen and bath cabinets come from its own workshop, and a project manager sends a written update every week. A refresh usually takes three to five months and a full gut six to nine, with a written 2-year workmanship warranty.
- License
- CSLB #1148319, Class B, bonded and insured · verify
- Permit office
- LADBS Express Permit for kitchen and bath work with no structural changes; plan check when walls move; filed by our team · which office covers your address
- Timeline
- Three to five months of construction for a refresh; six to nine for a full gut, plus planning and permits
- Price
- Fixed in writing after the visit and the design, room by room · market figures
- Warranty
- Written 2-year workmanship warranty
- Phone
- (424) 455-6464
How we run a whole-home remodel.
A whole-home remodel is several jobs at once. There's the kitchen, the bathrooms, the floors, the plumbing and electrical, storage and lighting. If each one has its own contractor, you end up managing the gaps between them. We run it as one job with one schedule, and your project manager sends you a written update every week.
We remodel single-family houses, condos and apartments, including the HOA paperwork. Jobs range from a phased refresh to a full gut down to the studs. Our team handles planning, city permits, custom cabinets from our own shop and construction under a single fixed-price contract. Our crew has been building since 2008, and we do the floors, walls, tile and paint with the same care as the framing and systems.
What's included
Everything handled by our crew.
Planning, permits, construction and cleanup on one contract, with one project manager.
Design
- Planning room by room
- Materials & finishes
- 3D visualization
- Drawings for the permit
Cabinetry
- Kitchen & bath cabinets from our shop
- Closets & built-ins
- Doors, trim & casing
- Built in our shop during plan check
Build
- Multi-room work in sequence
- Plumbing, electrical, HVAC
- Drywall, plaster, flooring, tile
- Inspections scheduled by us
Finish
- Cabinet & fixture install
- Paint & touch-up
- Punch list walkthrough
- 2-year workmanship warranty
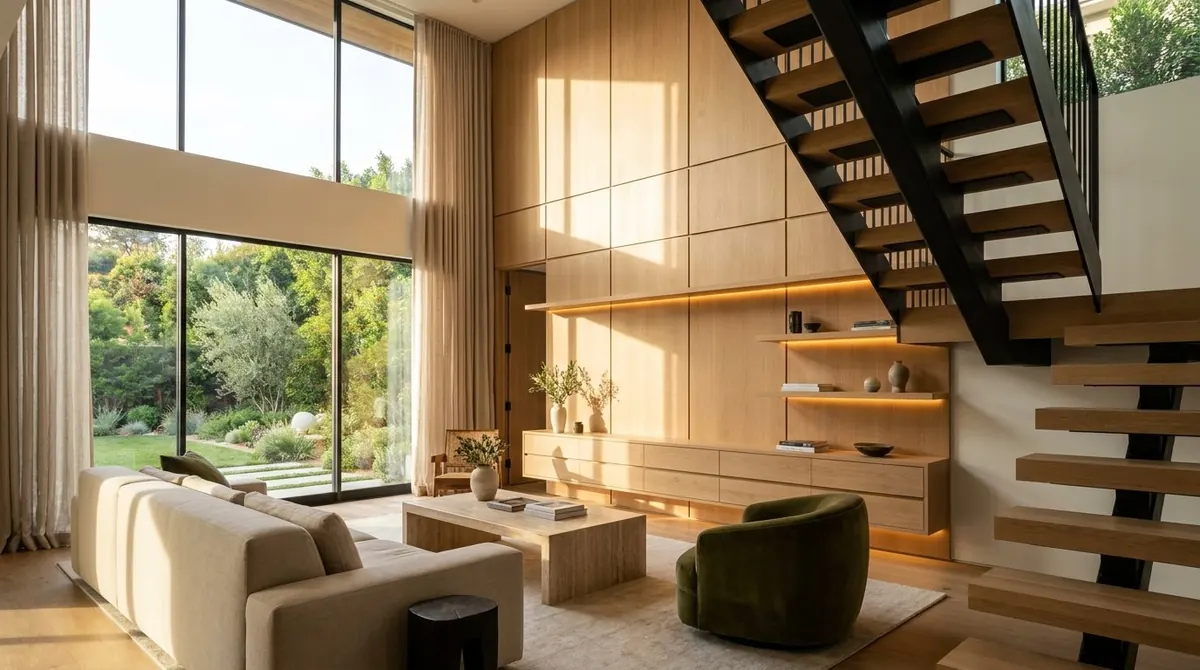
Kitchen, baths, floors and systems on one schedule.
What we build
From a phased refresh to a full gut.
Whole-house remodels
Kitchen, baths, floors, lighting and storage planned together. The finishes match from room to room, and the house doesn't look like it was redone one piece at a time.
Condo & apartment remodels
Full-unit remodels with the HOA side handled. We review the rules, provide insurance certificates, work within elevator and hour limits and keep the hallways clean for your neighbors.
Gut renovations
When the house needs it, we take it down to the studs and put in new plumbing, wiring and a new layout, with the engineering and permits done properly.
Finish carpentry and surfaces
Trim, interior doors, flooring transitions and plaster repair, planned with the cabinetry so profiles and finishes match from room to room. Tile, hardwood, engineered wood and LVP floors, and interior paint with proper prep, patching and sanding before any color goes on.
Choosing
Refresh or gut, stay or move out: how the options compare.
The two decisions that set the shape of a whole-home remodel, with what each one means for the schedule and the permit.
| Option | Best for | Watch out for | Effect on schedule and permit |
|---|---|---|---|
| Refresh | A sound layout and systems: new kitchen, baths, floors, lighting and paint in the rooms as they are. | Older wiring and plumbing stay in the walls unless the scope says otherwise, so we check them before demo. | Shorter schedule; kitchen and bath work with no structural changes can run on an Express Permit. |
| Gut remodel | Houses that need new plumbing, wiring and a new layout, or that have been patched many times. | More unknowns behind the walls, so the pre-demo checks matter more. Moving out is usually the practical choice. | Longest schedule; plan check for any wall or opening changes, with engineering where structure moves. |
| Phased, living at home | Families who cannot move out, in a house with a second bath and a corner for a kitchenette. | Dust walls, daily cleanup and utility shutoffs, and the work runs area by area, which stretches the calendar. | Each phase has its own rough and final inspections; the permit path does not change. |
| Move out for the heavy phase | Gut remodels and jobs where every room is touched at once. | Rent or a second household for the duration, and the house is not available to you. | Fastest construction schedule, with trades working in parallel; the permit path does not change. |
No prices in this table: your written estimate prices the scope you pick, room by room. We tell you at the estimate visit when moving out would cost less overall.
The sequence
A whole-home remodel, stage by stage.
The order our crew works in, where the inspections fall and what the house looks like while it happens.
| Stage | What happens | Inspection | What you notice at home |
|---|---|---|---|
| Demo and protection | Floors, stairs and the rooms not in scope are covered and sealed off with dust walls. Fixtures, cabinets and finishes come out. | Not usually | Noise and a dumpster for a few days. Water and power shutoffs are announced ahead of time. |
| Structural and framing | Walls move or come out, new beams and posts go in, and openings are framed. | Rough framing, where structure changes | Open framing and the new layout you can walk through for the first time. |
| Rough plumbing, electrical, HVAC | New supply and drain lines, circuits, panel work if needed, ducts and vents in the open walls. | Groundwork, if drains move under the slab | Trenches or slab cuts for a short time, and walls full of pipe and wire. |
| Rough inspections | The city checks framing, plumbing, electrical and mechanical before anything is covered. | Rough | A pause of a day or two per area while the inspector signs off. |
| Insulation and drywall | Insulation goes in, then drywall, taping and texture or plaster. | Not usually | Rooms become rooms again. Dust is heaviest in this stage. |
| Tile and waterproofing | Shower pans and membranes first, flood-tested, then tile on floors and walls. | Not usually | Showers stay out of use through the test and the cure times. |
| Cabinets and counters from the shop | Cabinets built during permit review are installed and scribed to the walls, then the counters are templated and set. | Not usually | The kitchen takes shape within days, and the counters follow after templating. |
| Finishes | Flooring, doors, trim, paint, fixtures, lighting and hardware. | Not usually | The house looks finished before it is signed off. |
| Final inspection and walkthrough | The city closes the permit. We walk every room with you and finish the punch list. | Final | The paperwork is handed over: inspection record, care instructions and the written 2-year warranty. |
Inspection stages follow the LADBS Homeowners Guide (groundwork, rough and final). Cities with their own building departments may add stages, and we confirm the sequence for your address.
Before demo
What we check before demo in an older LA house.
Most of the surprises in a whole-home remodel are behind the walls, and most of them can be found before the price is fixed. At the estimate visit and during planning we look for these, and anything we find goes into the scope rather than into a change order later.
- Panel capacity. Whether the electrical panel can carry a new kitchen, baths and HVAC, or needs an upgrade.
- Galvanized supply lines. Old steel water pipe that narrows and rusts from the inside, often replaced while the walls are open.
- Cast-iron drains. Original drain lines that may be cracked or scaled, checked where we can get access.
- Knob-and-tube wiring. Early ungrounded wiring, replaced in any room we open.
- Framing and dry rot. Soft framing at windows, sills and under old bathrooms.
- Out-of-square walls. Measured so cabinets, tile layouts and doors are planned to the real room.
How it works
How your project runs.
Same five steps on every job, written down and shared with you before demo day.
See the full process →-
01
Free estimate visit
We come out, measure, look at the existing plumbing and wiring, and talk about what you want and what it should cost.
-
02
Plan & design
We draw the layout, help you pick materials and show it in 3D, so you know exactly what you're getting before anything is ordered.
-
03
Fixed price & permits
You get a written contract with a fixed price and schedule. We file the permits, and your cabinets go into production in our shop at the same time.
-
04
Construction
Your project manager runs the job, sends a written update every week and keeps the house protected and the site clean.
-
05
Walkthrough & warranty
We walk every room with you, finish the punch list and hand you a written 2-year workmanship warranty.
Written contract
One fixed price, written down before demo.
Your contract lists the scope line by line, with allowances for anything you have not picked yet and the exclusions named. The price changes only if you change the scope, and then only through a change order you sign before the extra work starts.
Payments follow the schedule in the contract: a deposit capped by California law, then progress payments tied to completed stages, each with a lien release. Nothing is billed ahead of the work.
- Scope
- Every line item written out: demolition, each trade, cabinets, counters, finishes and cleanup.
- Allowances
- Listed line by line for anything you have not picked yet, such as tile or a faucet. The difference is settled in writing.
- Exclusions
- Named in the contract, so nothing is assumed on either side.
- Change orders
- Only in writing, signed before any extra work starts, with the change in price and schedule.
- Payment schedule
- Follows B&P 7159.5: the deposit is capped at $1,000 or 10% of the contract price, whichever is less, and each later payment is tied to completed work.
- Lien releases
- Provided with each payment, so no supplier or trade can claim against your home.
Inspections
Which inspections happen, and when.
What the city checks at each stage of a permitted home remodel, and what it looks like from your side of the dust wall.
| Stage | What the inspector checks | What you notice at home |
|---|---|---|
| Groundwork | New drain lines under the slab and footings for any new structure, before they are covered. | Trenches or slab cuts stay open until the sign-off, usually early in the job. |
| Rough | Framing, plumbing, electrical and HVAC in every open wall and ceiling, before insulation and drywall. A phased job can have more than one. | Whole areas of the house stay open for a few days while each trade finishes and the inspection is scheduled. |
| Final | Fixtures, outlets, ventilation and the finished work in every room against the approved plans. | The permit is closed. You get the inspection record, care instructions and the written warranty. |
Sources: LADBS Homeowners Guide to Permits and Inspections (groundwork, rough and final inspections; work is inspected before it is covered). Burbank, Glendale, Pasadena, Beverly Hills, Santa Monica, Culver City and Calabasas inspect under their own departments, and we confirm the sequence for your address before work starts.
Permits & rules
Permits and rules for a whole-home remodel.
Whether a kitchen or bathroom remodel needs a permit, and which kind, depends on where you live and what changes. Here is how it works in Los Angeles. We confirm the exact path for your address before your estimate is final.
City of Los Angeles (LADBS)
- No structural changes: a residential kitchen or bathroom remodel without structural changes is on LADBS's Express Permit list, so there is no plan check. Replacing plumbing fixtures and rewiring on existing circuits are on the list too.
- Walls or openings change: the online combined permit excludes changes to walls or openings. Those go to counter plan check with existing and proposed floor plans.
- Inspection: permitted work is inspected before walls are closed and at final.
Cities with their own building departments
Burbank, Glendale, Pasadena, Beverly Hills, Santa Monica, Culver City and Calabasas each issue their own permits, with their own rules and timelines. See your area page for local specifics.
California water-efficiency rules
- Homes built in 1994 or earlier: under SB 407 (Civil Code §1101.1 et seq.), a permitted remodel requires replacing non-compliant plumbing fixtures before final inspection. That means toilets over 1.6 gpf, showerheads over 2.5 gpm and faucets over 2.2 gpm.
- New fixtures must meet CALGreen maximums:
- toilets: 1.28 gallons per flush;
- showerheads: 1.8 gpm;
- bathroom faucets: 1.2 gpm;
- kitchen faucets: 1.8 gpm.
Your deposit is capped by law
For home improvement contracts in California, the down payment may not exceed $1,000 or 10% of the contract price, whichever is less (Business & Professions Code §7159.5). Our contracts follow that rule.
Permit time limits
Per the LADBS Homeowners Guide, an LADBS permit expires if work does not start within six months of issue and two years from issue if construction is not complete. Both dates go into your written schedule.
Check which office permits your address →
Sources: LADBS Express Permits bulletin P/GI 2026-003, PermitLA, LADBS Homeowners Guide to Permits and Inspections, SB 407 analysis (CSLB), CALGreen fixture table (HCD), Business & Professions Code §7159.5.
Cost
What a whole-home remodel costs in Los Angeles.
We price your remodel room by room from your scope, then fix the total in the contract.
Get a price range for your project.
Every project is different, so we don't use a price list. Tell us about yours and we'll give you a range that fits your home. It's free and takes about two minutes.
- A realistic range for your specific scope
- What will move your number up or down
- A first range from your answers, before any visit
See published cost per square foot for whole-home remodels →
What drives the cost.
- How much layout changesMoving walls, kitchens and bathrooms adds structural, plumbing and electrical work. Keeping the kitchen and baths where they are saves the most.
- Systems ageOld electrical panels, galvanized pipe and old HVAC either get reused or replaced. We check them during planning, before demo starts.
- Cabinetry scopeA kitchen and two baths take fewer shop hours than a house full of built-ins. Our shop is in-house, so there's no dealer markup.
- Finish levelPorcelain or natural stone, standard or designer fixtures. We plan to the level you pick and keep it consistent across rooms.
- Occupied or emptyLiving in the house during a remodel means phasing, protection and daily cleanup, which adds time. Sometimes moving out for the heavy phase costs less overall, and we'll tell you when that's the case.
Our work
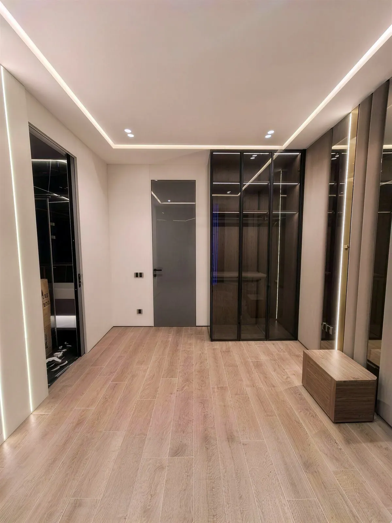
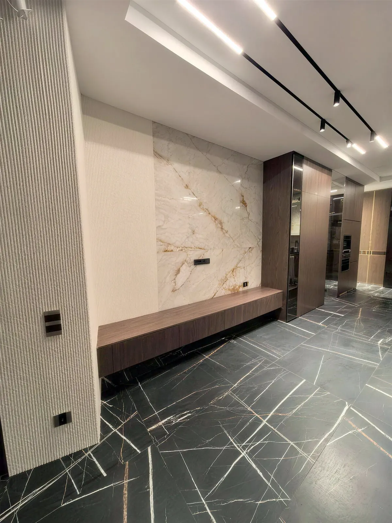
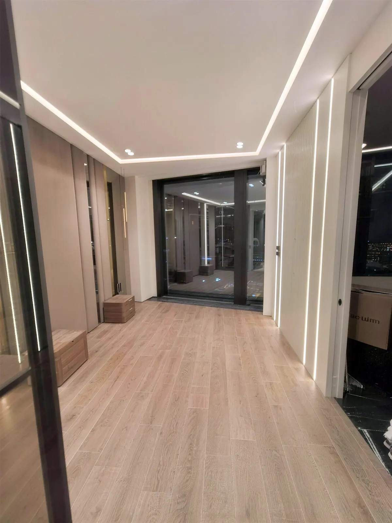
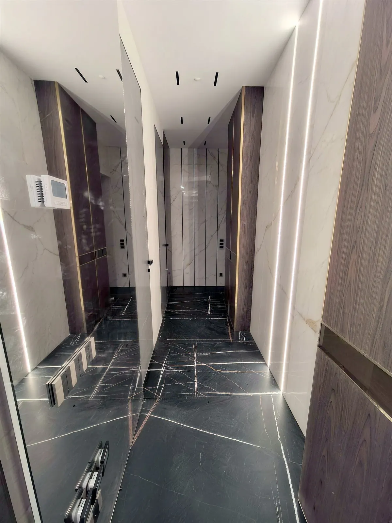
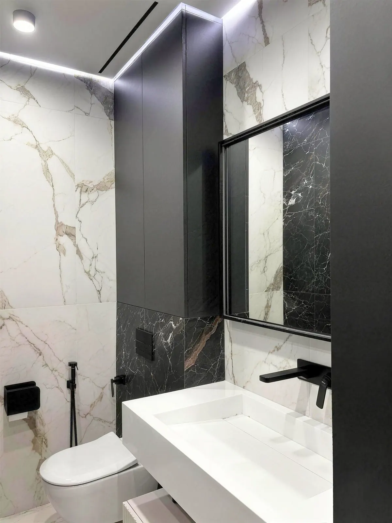
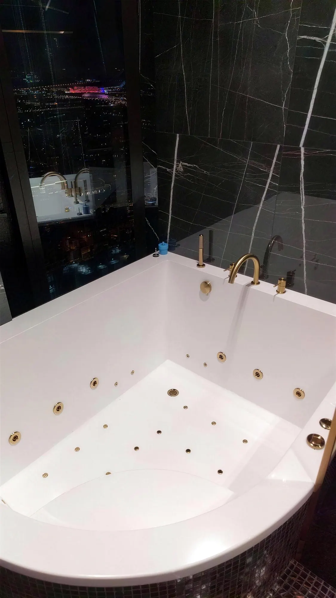
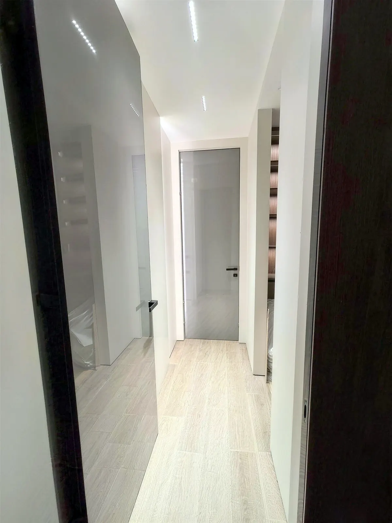
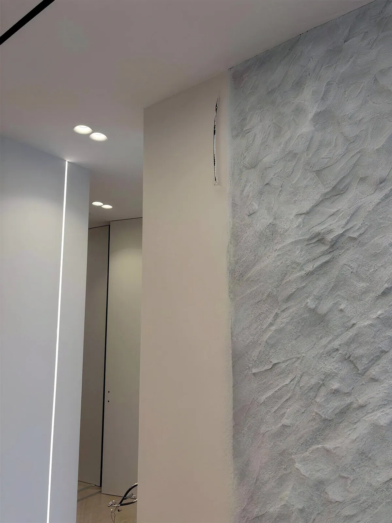
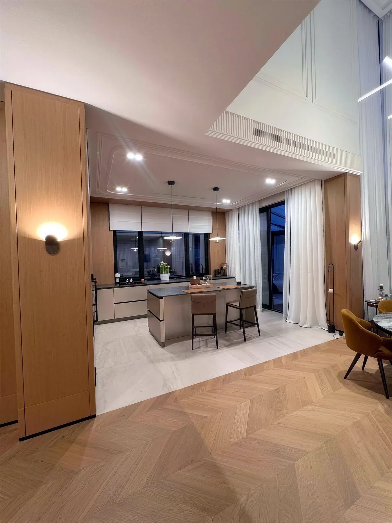
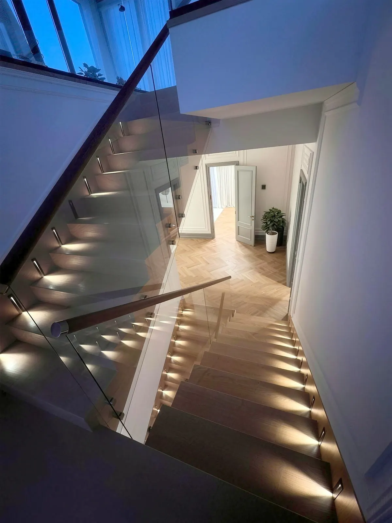
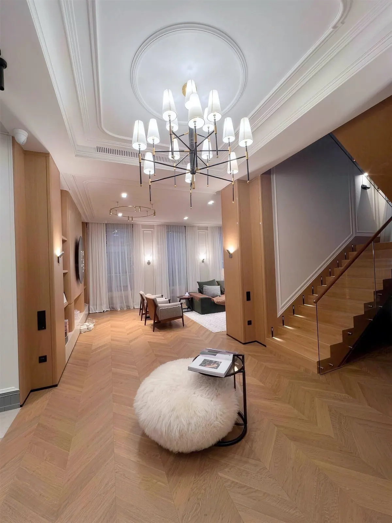
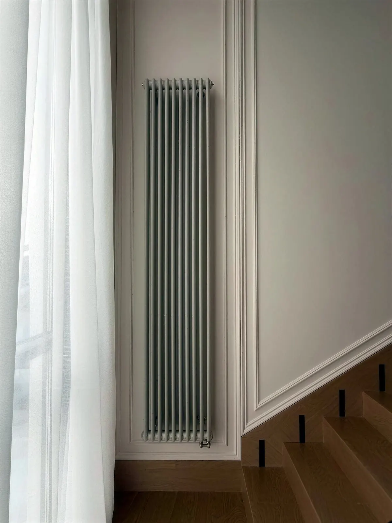
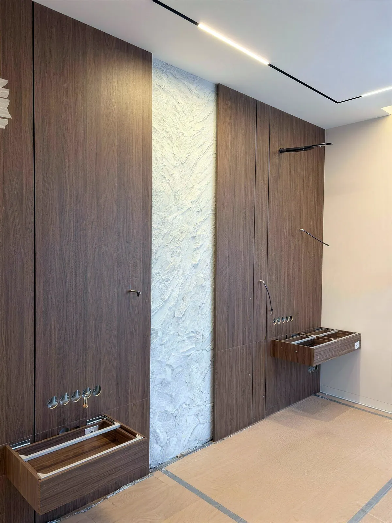
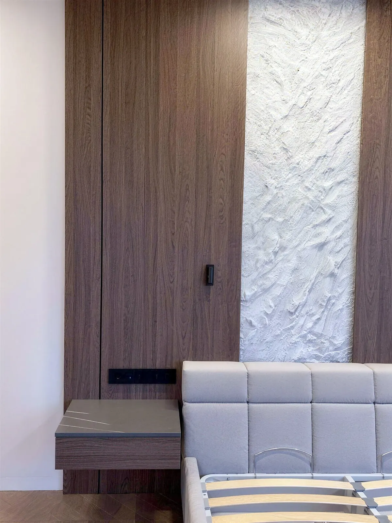
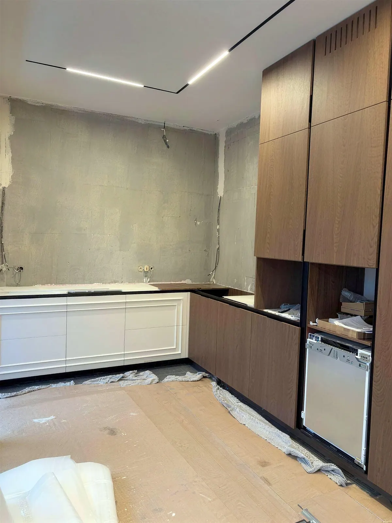
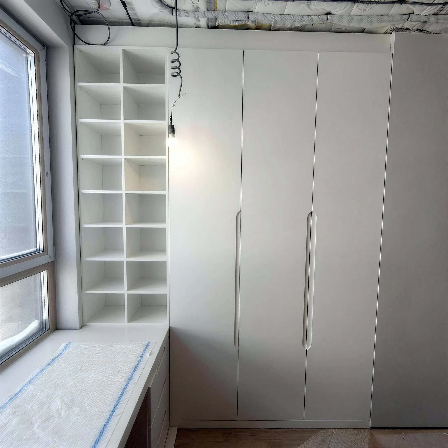
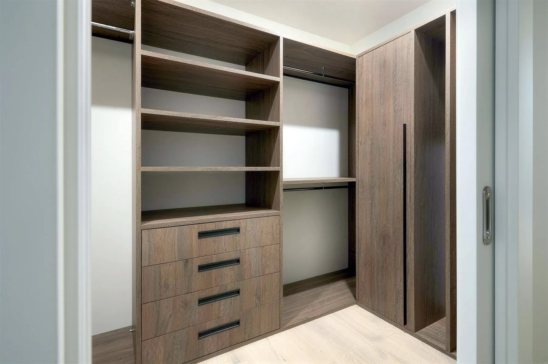
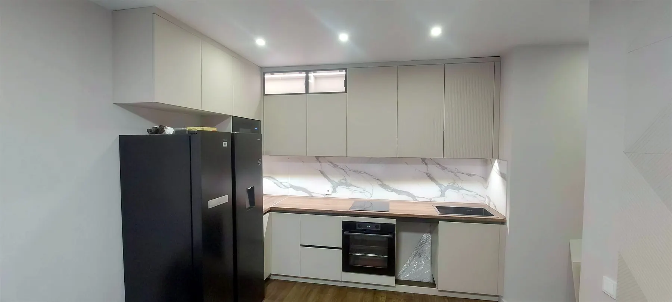
Recent home projects.
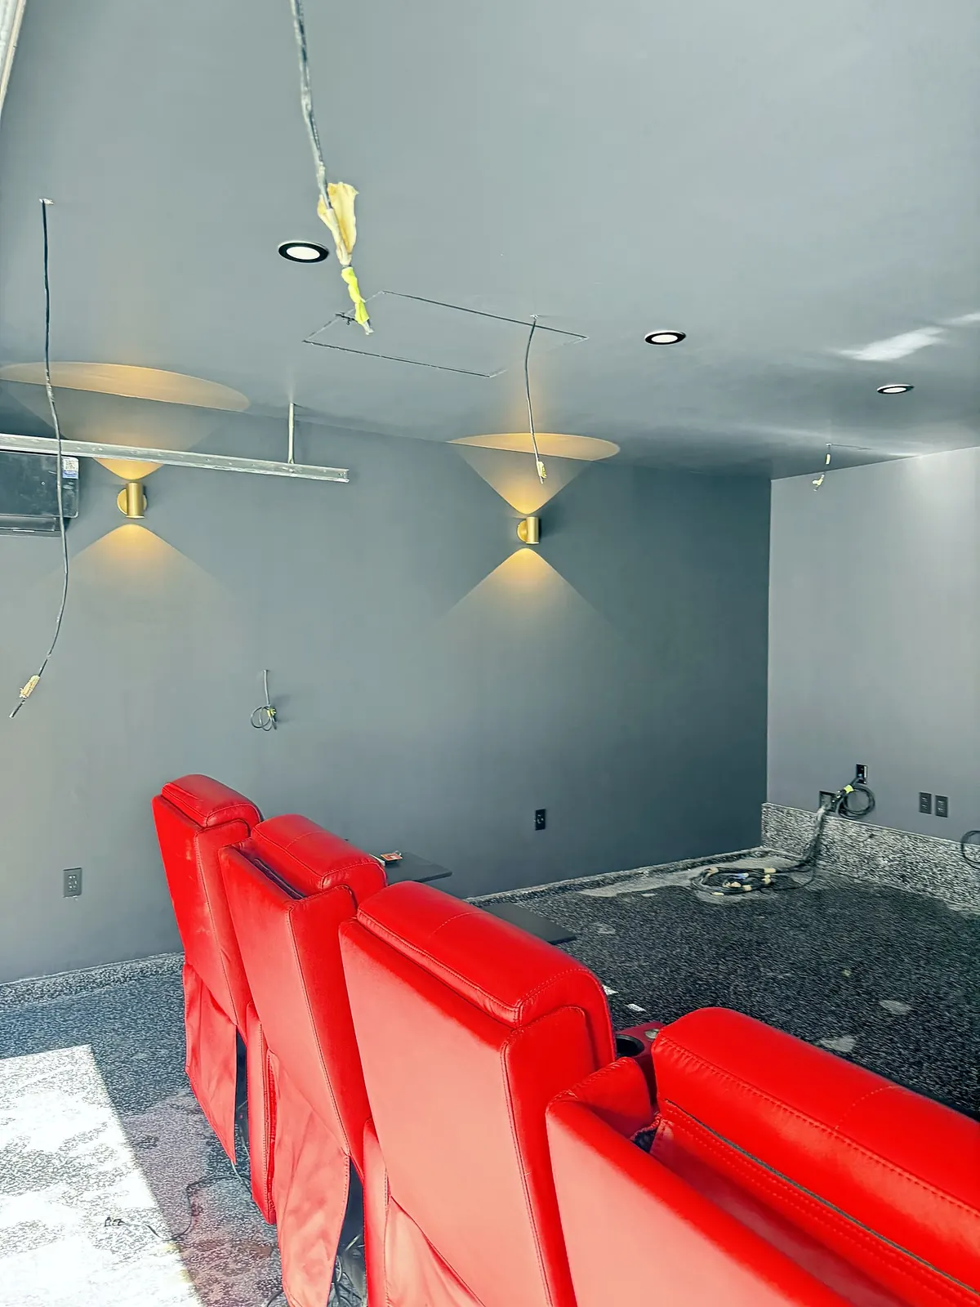
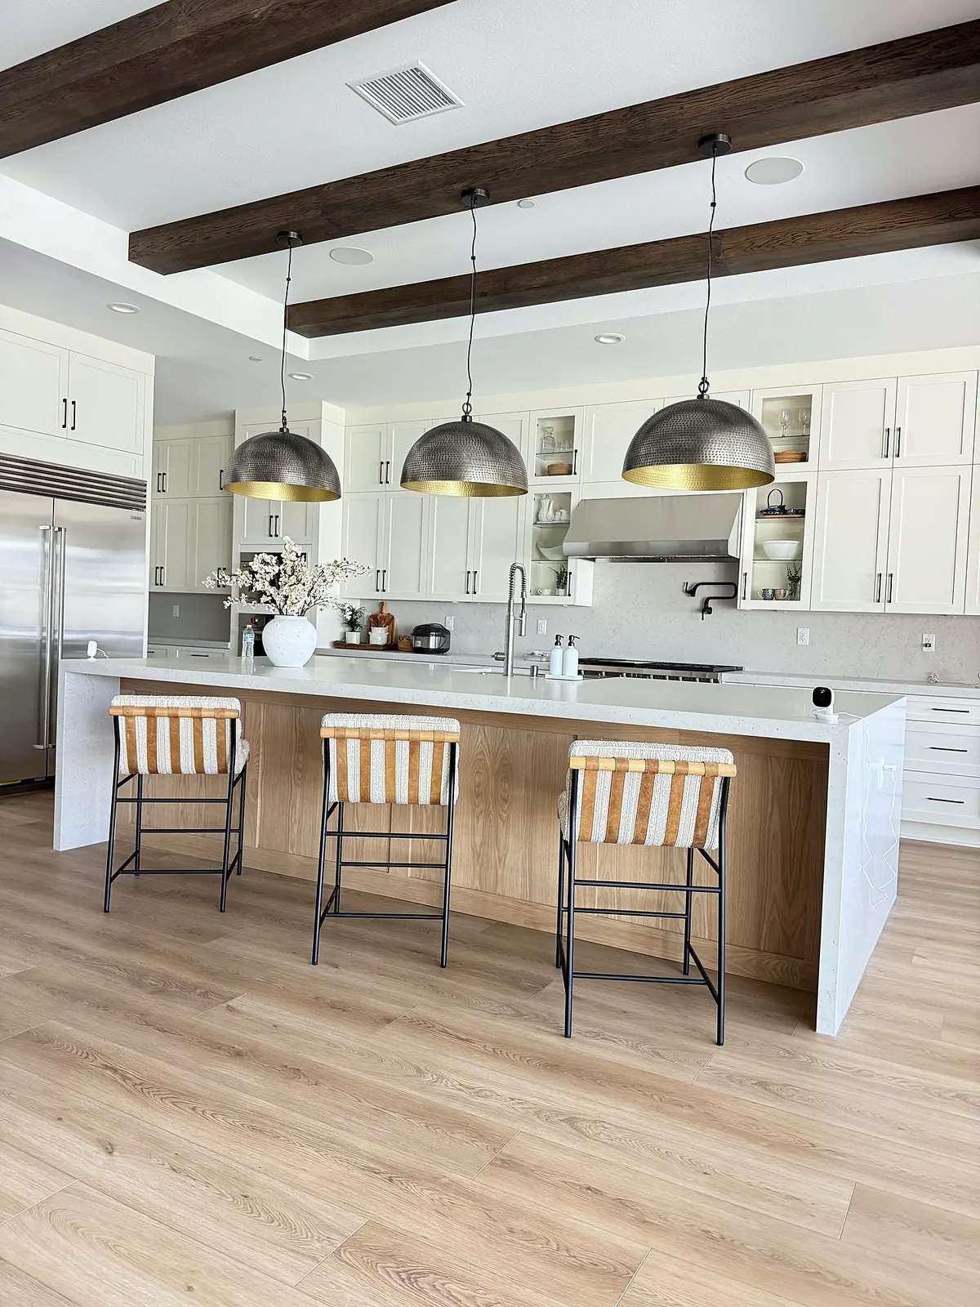
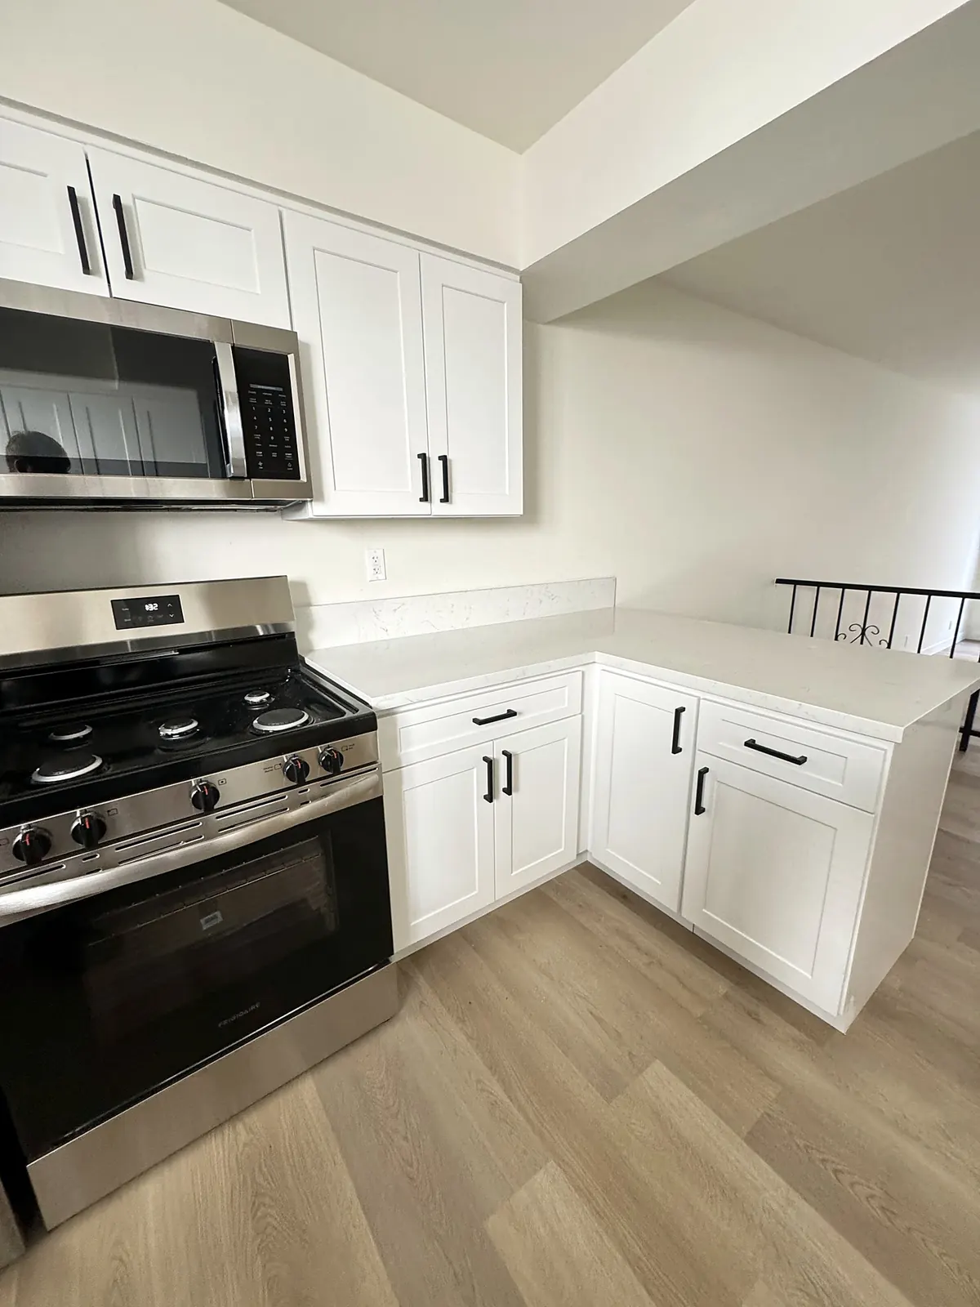
More of our work
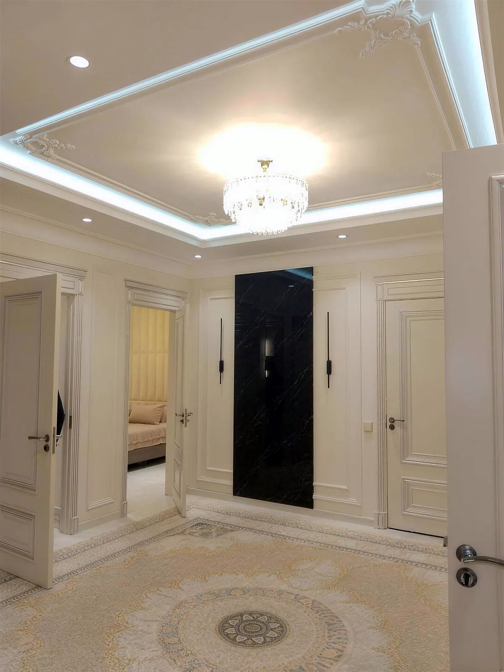
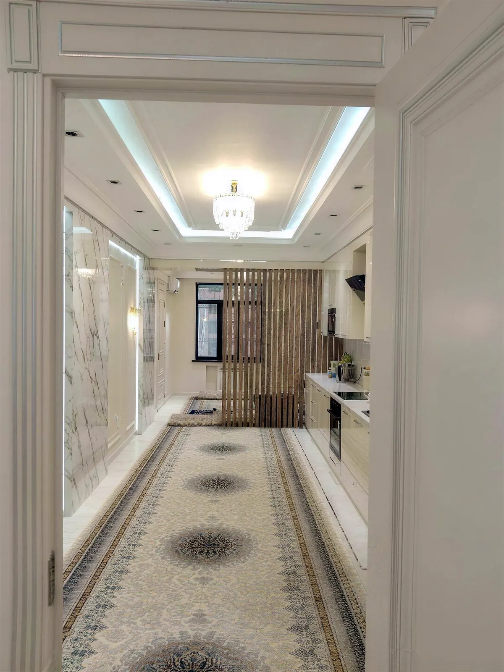
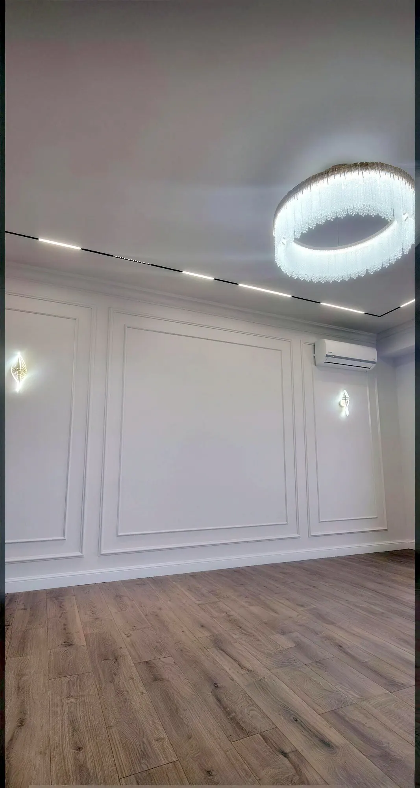
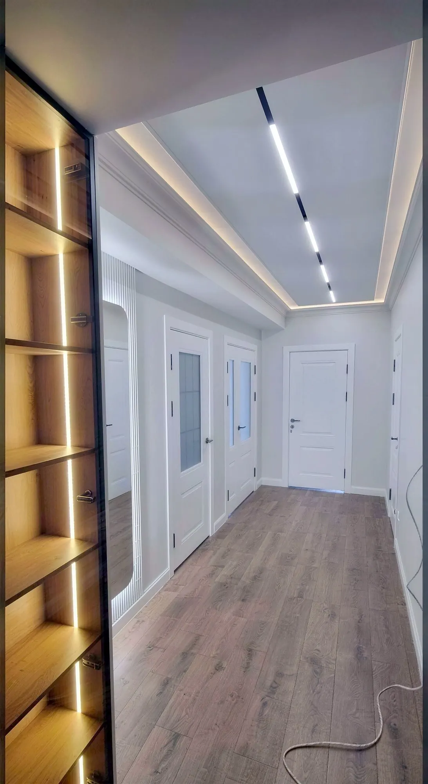
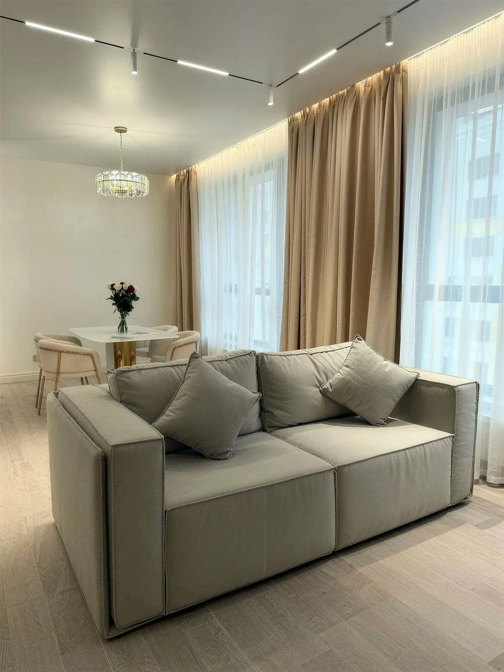
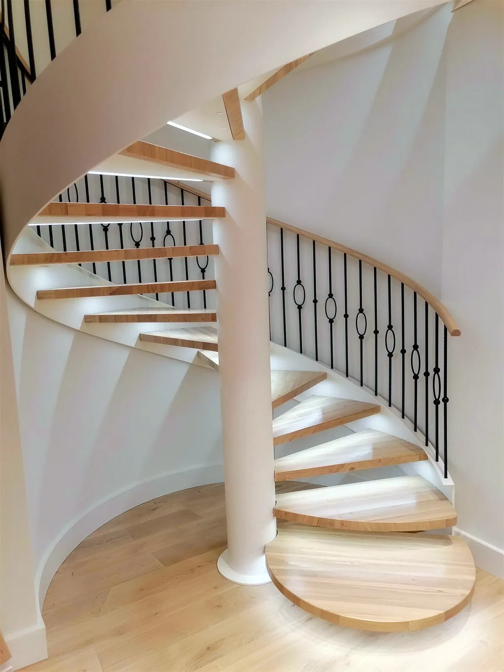
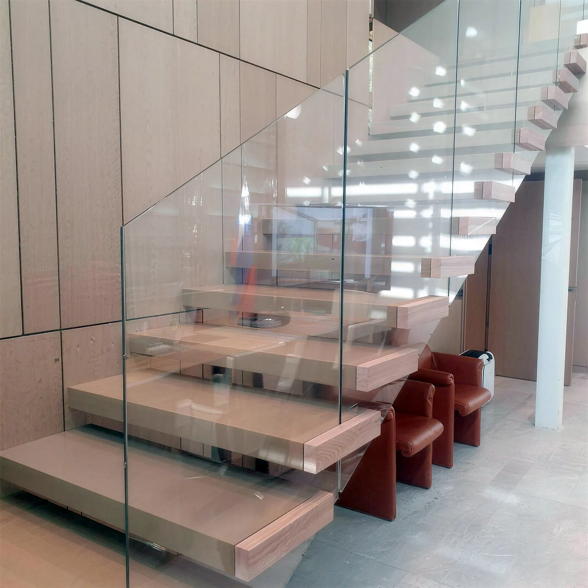
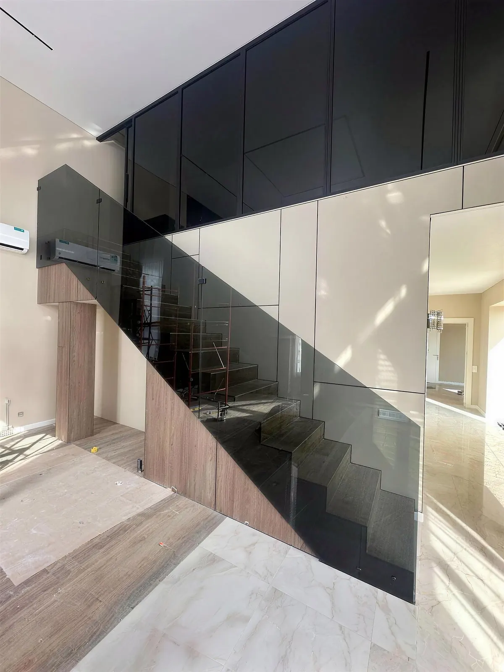
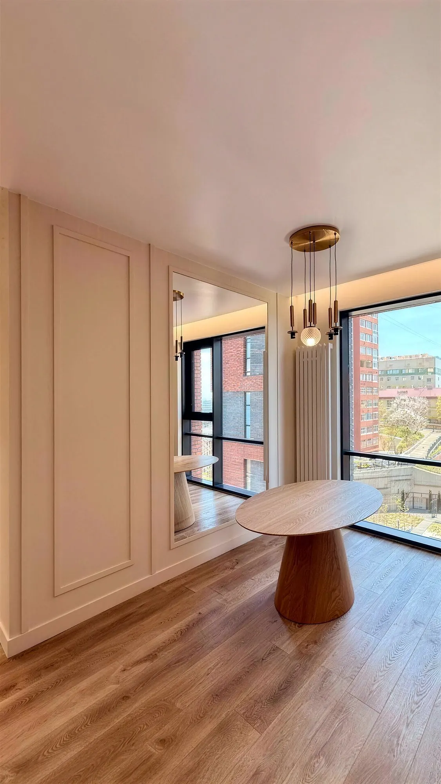
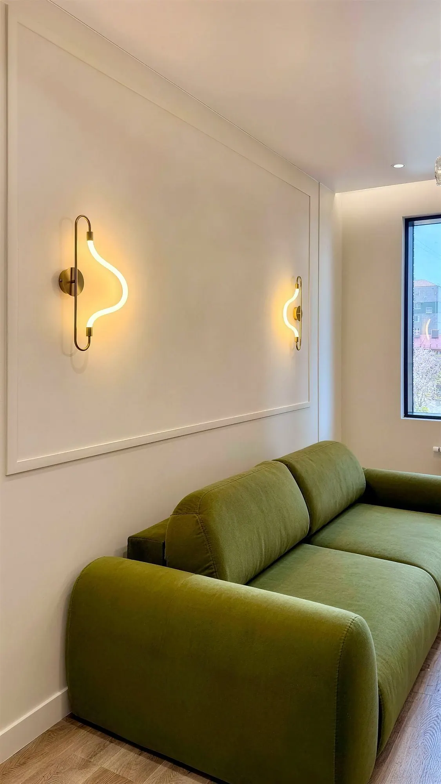
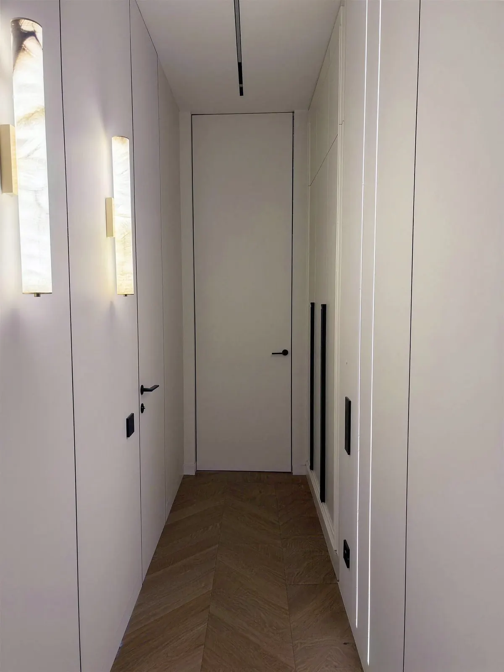
Interiors by our crew.
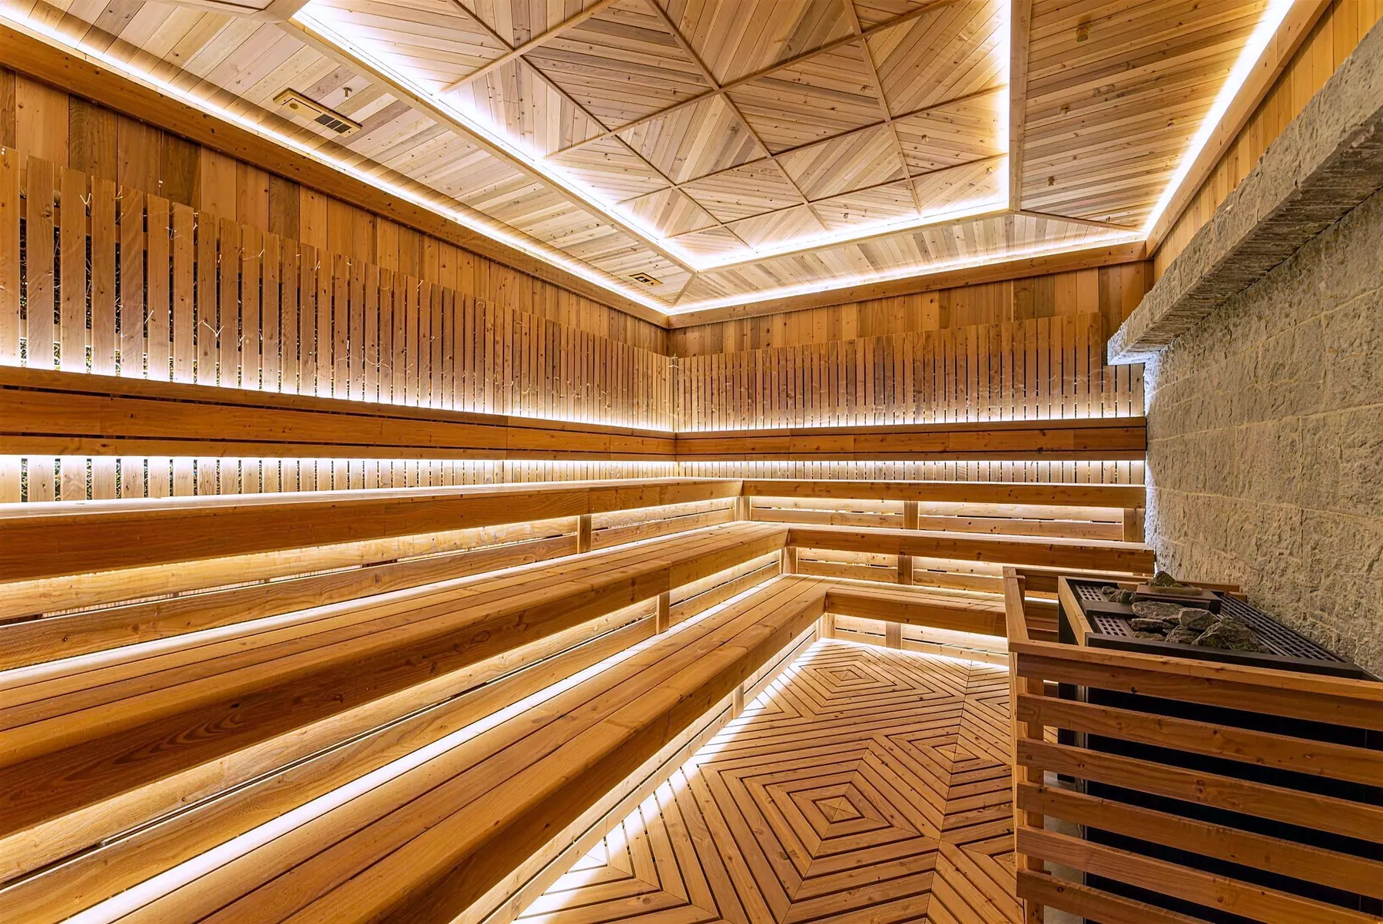
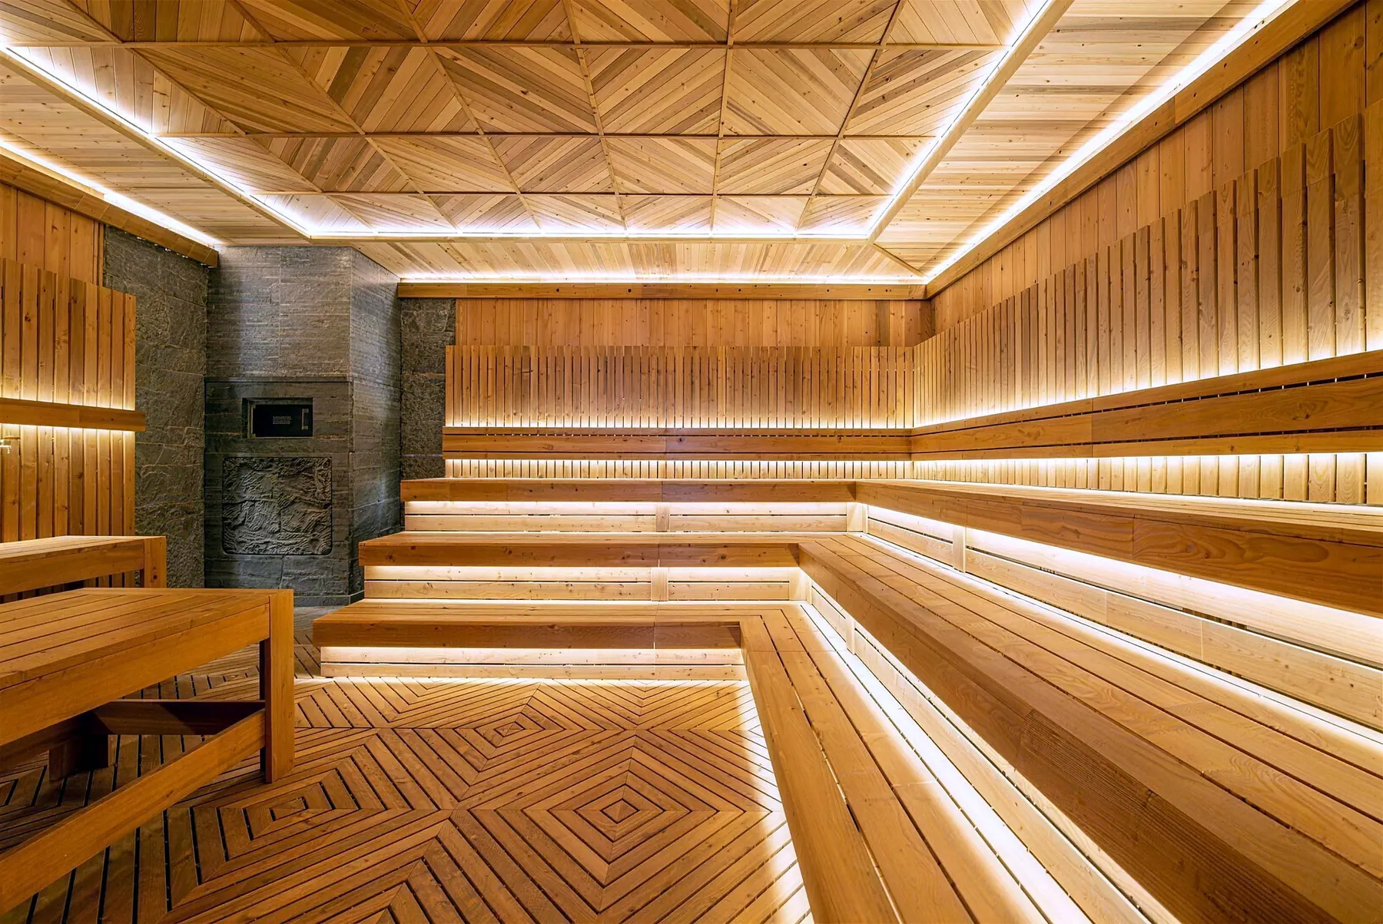
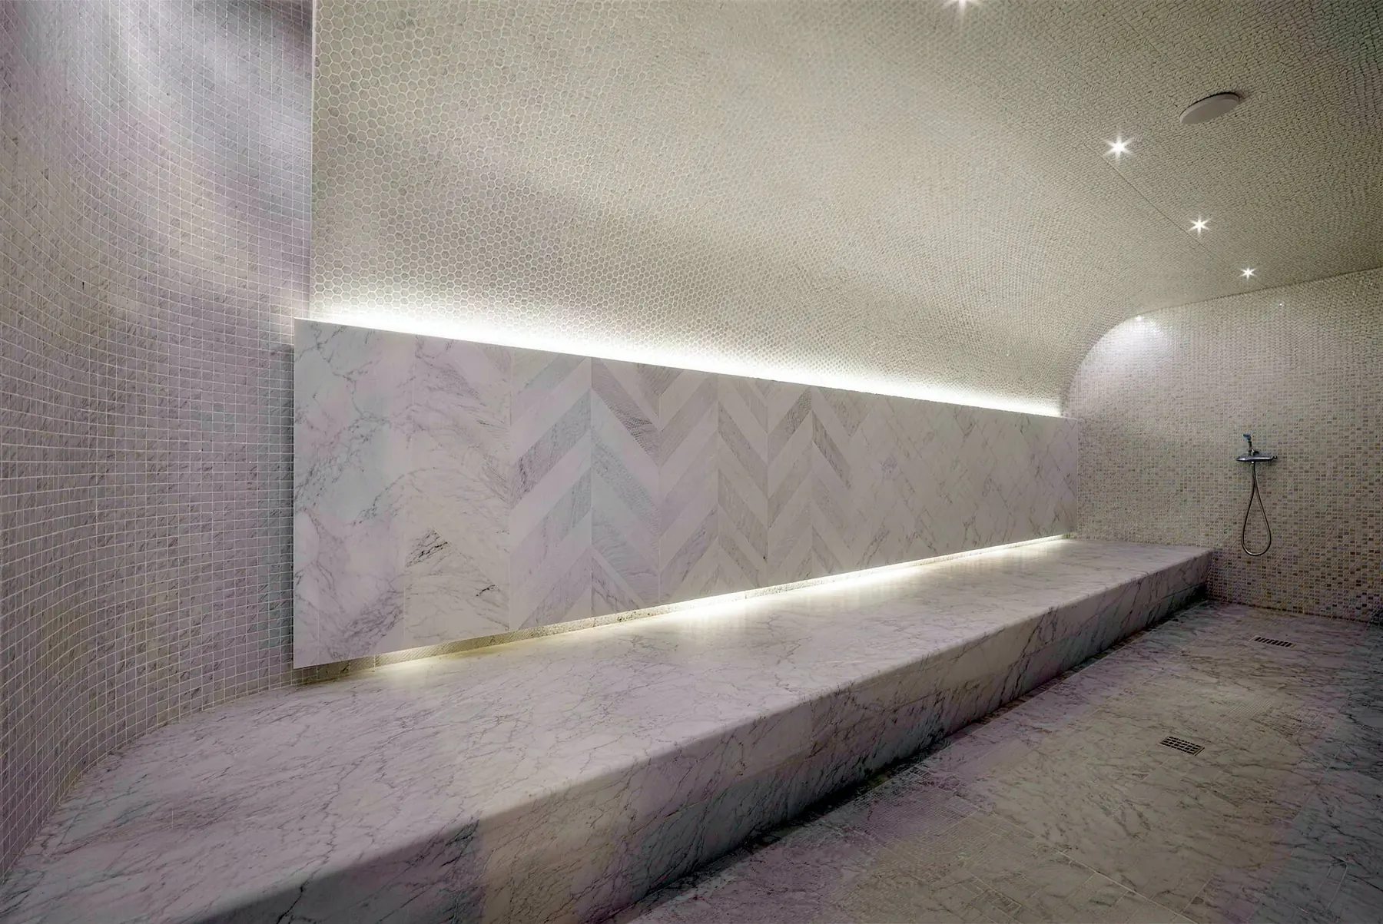
Work by our crew. Locations are not shown.




Reviews
What our clients say.
Our rating on Google. Read what clients wrote, or leave a review of your own.
“We hired this team to convert part of our garage into a laundry area, a guest bathroom, and a shower. They did an amazing job! The tile work, wood accent walls, and vanity turned out great. The guys worked very clean and neat, kept the place tidy every day, and finished everything on time. Highly recommend them!”
“Excellent work on room renovation! The room looks amazing, and I’m very happy with the results. Highly recommend!”
“Great contractor! Did our apartment bathroom remodel. Clear communication, quality work. Would definitely hire again!”
All reviews →See them on Google →
Glossary
Words you will hear on a home remodel.
The terms in your estimate, your contract and your inspection card, in plain words.
| Term | What it means |
|---|---|
| Gut remodel | A remodel that takes rooms down to the framing so the plumbing, wiring and layout can be replaced. |
| Phased remodel | Work split into stages so you can live in one part of the house while another is under construction. |
| Rough-in | Pipes, wires and ducts installed inside open walls and floors before drywall. They are checked at the rough inspection. |
| Punch list | The list of small fixes agreed at the walkthrough and finished before the job is closed. |
| Notice of Completion | A document you can record with the county when the job is done. Recorded within 15 days of completion, it shortens the time anyone who worked on or supplied the job has to file a mechanics lien (CSLB). |
| Permit expiry | An LADBS permit expires if work does not start within six months of issue and two years from issue if construction is not complete (LADBS Homeowners Guide). |
Sources: LADBS Homeowners Guide to Permits and Inspections, CSLB, How to Prevent a Mechanics Lien. The other terms are trade usage as we apply it on our jobs.
How much does it cost to remodel a whole house in Los Angeles?
Can you remodel a condo or apartment?
Can we live in the house during the remodel?
How long does a whole-home remodel take?
What if you find problems inside the walls?
Can you remove a load-bearing wall?
How are payments scheduled?
What is a change order and an allowance?
Which inspections will happen?
How much is the deposit?
Are you licensed and insured?
Is there a warranty?
Free estimate
Tell us about your home and get a free estimate.
Answer a few quick questions and we'll call you to set up a free estimate visit. Rather talk now? Give us a call.
- Free estimate visit: we measure and listen
- Written estimate with a clear scope
- One project manager from start to finish
- CSLB #1148319, licensed, bonded & insured
- 2-year written warranty on workmanship