
Whole-home remodeling · Pacific Palisades 90272
Whole-Home Remodeling in Pacific Palisades, CA
We run a whole-home remodel of a standing Palisades house as one job: kitchen, bathrooms, floors, plumbing, wiring and layout on one schedule, under one project manager and one fixed price. The cabinets come from our own workshop, the permits are filed with LADBS under our license, and the schedule is written into the contract before demolition starts.
Short answer
Who remodels whole homes in Pacific Palisades?
Kasimov Construction is a licensed general contractor (CSLB #1148319) that remodels whole homes in Pacific Palisades, ZIP code 90272: kitchens, bathrooms, floors, plumbing, wiring and layout in standing houses, under one fixed-price contract. Pacific Palisades is in the City of Los Angeles, so the permits come from LADBS; interior work with no structural changes is on the Express Permit list, and exterior work follows the California Wildland-Urban Interface Code. The team has been in construction since 2008.
Sources: LADBS Express Permits bulletin, WUI code summary, City Planning rebuild FAQ.
- License
- CSLB #1148319, Class B, bonded and general liability insured · verify
- Permit office
- LADBS (City of Los Angeles) · permit guide
- Interior work
- No plan check when no walls or openings change: item I.2 of the Express Permit list, issued online as an e-permit (LADBS)
- Walls or openings
- Counter plan check with existing and proposed floor plans (PermitLA)
- Coastal Zone
- No coastal development permit for improvements to an existing single-family house (PRC 30610(a)), apart from the classes in 14 CCR 13250
- Fire code
- California Wildland-Urban Interface Code (formerly Chapter 7A) for exterior work and additions; interior work is not affected (code summary); Very High Fire Hazard Severity Zone since 1999 (City Planning)
- The houses
- Median year built 1967 in ZIP 90272, about 70% built before 1980 (ACS 2024 5-year); fixtures in a home built in 1994 or earlier are replaced under SB 407
- Contract
- Fixed price in writing; deposit capped at $1,000 or 10%; written 2-year workmanship warranty
- Phone
- (424) 455-6464
Scope
What does a whole-home remodel involve in a standing Pacific Palisades house?
Inside the house
Most of a whole-home remodel happens inside: the kitchen, the bathrooms, the floors, lighting and storage, and the plumbing and wiring behind them. The houses here are older than they look from the street. In ZIP 90272 the median home was built in 1967 and about 70% of homes predate 1980 (ACS 2024 5-year, Census Reporter), so we expect galvanized supply lines, undersized electrical panels and layers of earlier remodels, and we open test spots during planning so those items are in the fixed price rather than in a change order. In a house built in 1994 or earlier, a permitted remodel also means replacing the non-compliant toilets, showerheads and faucets before the final inspection (SB 407), with new fixtures at the CALGreen flow rates.
On the outside
Pacific Palisades has been a Very High Fire Hazard Severity Zone since 1999 (City Planning). The California Wildland-Urban Interface Code (formerly Chapter 7A) therefore applies to whatever the remodel touches on the exterior: replacement windows get multi-pane glazing with a tempered pane, new vents are ember-resistant, new wall assemblies are ignition-resistant, and a new roof is Class A (LA County code summary). Even a re-roof on the Express Permit list has to use a Class A covering inside the zone (LADBS bulletin, items I.4 and I.5). An addition is built to the same code from the footing up, and our room additions page covers how we tie new framing into an old house.
If the house took smoke
Testing and remediation for lead and asbestos from wildfire smoke is a separate scope, finished and documented before our crew opens a wall. The state recovery package signed on September 15, 2026 (AB 1642 and AB 1795) directs the Department of Toxic Substances Control and the Air Resources Board to write the standards for homes within a fire's ZIP codes and requires insurers to pay for the testing and remediation; the standards are still being written and the release gives no effective date (Office of the Governor). We start the remodel when the clearance documents are in your file.
If the house burned
A rebuild is a different job under different rules: Executive Orders 1, 6 and 8, the fee waiver, soils reports and the LADWP service spec. That is all on our Pacific Palisades fire rebuild page. This page is about the houses that are standing.
Permits
Which permit does each part of a Palisades remodel need?
Pacific Palisades is in the City of Los Angeles, so LADBS issues the permits. The rows below follow the LADBS Express Permits bulletin, PermitLA, the Coastal Act and the wildfire code; we confirm the path for your address in ZIMAS at the first visit.
| Work | LADBS path | Coastal Zone | Fire code | Sources |
|---|---|---|---|---|
| Interior remodel with no change to walls or openings: kitchen, bathrooms, floors, fixtures, rewiring on existing circuits | Express Permit, no plan check, issued online as an e-permit | No coastal development permit for improvements to an existing single-family house (PRC 30610(a)), unless a 14 CCR 13250 class applies, such as a house within 50 ft of a coastal bluff edge | Not affected | Express Permits bulletin, item I.2 · LADBS Express Permits page |
| Interior remodel that removes or moves a wall or cuts a new opening | Counter plan check with existing and proposed floor plans | No coastal development permit for improvements to an existing single-family house (PRC 30610(a)), unless a 14 CCR 13250 class applies, such as a house within 50 ft of a coastal bluff edge | Not affected inside; a new exterior opening gets wildfire-code glazing | PermitLA · WUI code summary |
| Replacement windows and exterior doors, new vents, re-roof | Permit per item; a re-roof is on the Express Permit list | No coastal development permit for improvements to an existing single-family house (PRC 30610(a)), unless a 14 CCR 13250 class applies, such as a house within 50 ft of a coastal bluff edge | Class A roof covering, ember-resistant vents, multi-pane glazing with a tempered pane, rated doors | Express Permits bulletin, items I.4 and I.5 · WUI code summary |
| Addition or second story | Plan check with architectural and structural drawings | Exempt on most parcels under PRC 30610(a); a coastal development permit where a 14 CCR 13250 class applies, such as a 10% increase in floor area on a lot between the sea and the first public road | Wildfire-code assemblies for the new exterior, from the footing up | 14 CCR 13250(b) · WUI code summary |
An LADBS permit expires if work does not start within six months of issue, and two years from issue if construction is not complete (LADBS Homeowners Guide); both dates go into the written schedule. Permitted work is inspected before the walls are closed and at final.
How it works
Six steps for a Pacific Palisades house.
The same order on every whole-home job, with the LADBS dates from the Homeowners Guide and the ZIMAS flags for your parcel written into the plan.
-
01
Visit and records
We walk every room, check the panel, the supply lines and the framing where we can see them, pull the permit history for the house and read the Coastal Zone, bluff and geohazard flags for the parcel on ZIMAS. You get a straight answer on scope and a first range.
-
02
Plan the house, room by room
Layout, materials and lighting for the whole house at once, so the finishes agree from the kitchen to the last bathroom. You walk through it in 3D before anything is priced, and our workshop draws the cabinets, vanities and built-ins from the same plans.
-
03
One fixed price
A written contract with the scope line by line, allowances for anything not yet chosen, the exclusions named, the schedule and a deposit under the legal cap. The price moves only with a signed change order.
-
04
Permits and cabinets at the same time
We file with LADBS under our license: an Express Permit when no walls move, plan check when they do, and we answer the corrections. While the City reviews, the cabinets are built in our workshop, so they are ready when the rough inspections are signed.
-
05
Construction
Demolition, rough plumbing and electrical, inspections, drywall, tile, floors, cabinets and paint, in a sequence that keeps the house protected and, where you stay in it, a bathroom and a place to cook working. Exterior items are built to the wildfire code. Your project manager sends a written update every week.
-
06
Walkthrough and warranty
Final inspections, a room-by-room walkthrough, the punch list, the inspection records and care instructions for your file, and a written 2-year workmanship warranty.
Our cabinet shop
One workshop for every room.
A whole-home remodel is where an in-house shop earns its keep. The kitchen cabinets, the vanities, the closets and the built-ins are drawn together, built together in our workshop while LADBS reviews the permit, and installed by the same crew that built them, so the door profiles, the finishes and the hardware agree from room to room.
Changes run directly between you, the job site and the shop. There is no dealer in the middle and no factory lead time holding up the schedule.
- Sizing
- Built to your walls, ceiling height and appliances. Stock cabinets typically come in 3-inch steps.
- Design
- You pick the door style, finish, hardware and what goes inside each drawer.
- Fit
- Planned around windows, soffits, out-of-square walls and existing plumbing.
- Install
- Installed by our own crew, the same people who built them.
- Changes
- Handled directly between you, the job site and the shop. No dealer in the middle.
Our work
Whole-home and multi-room projects by our crew.
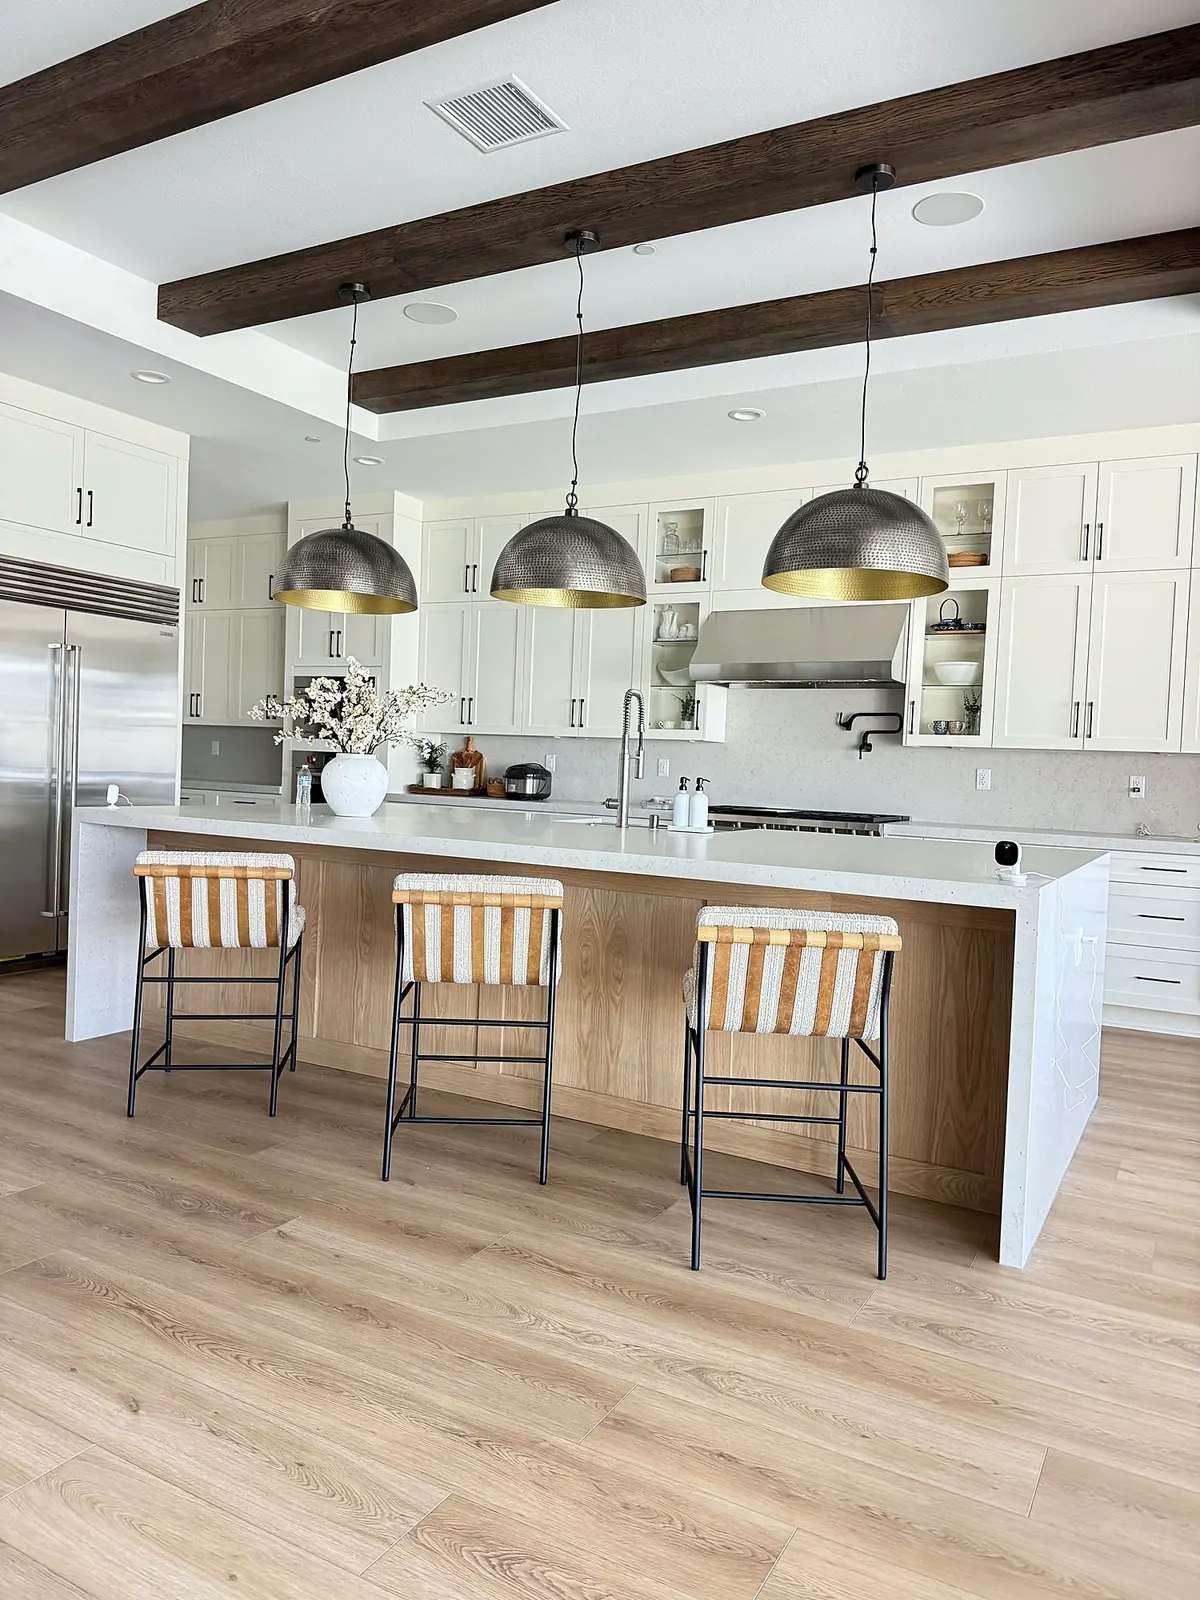
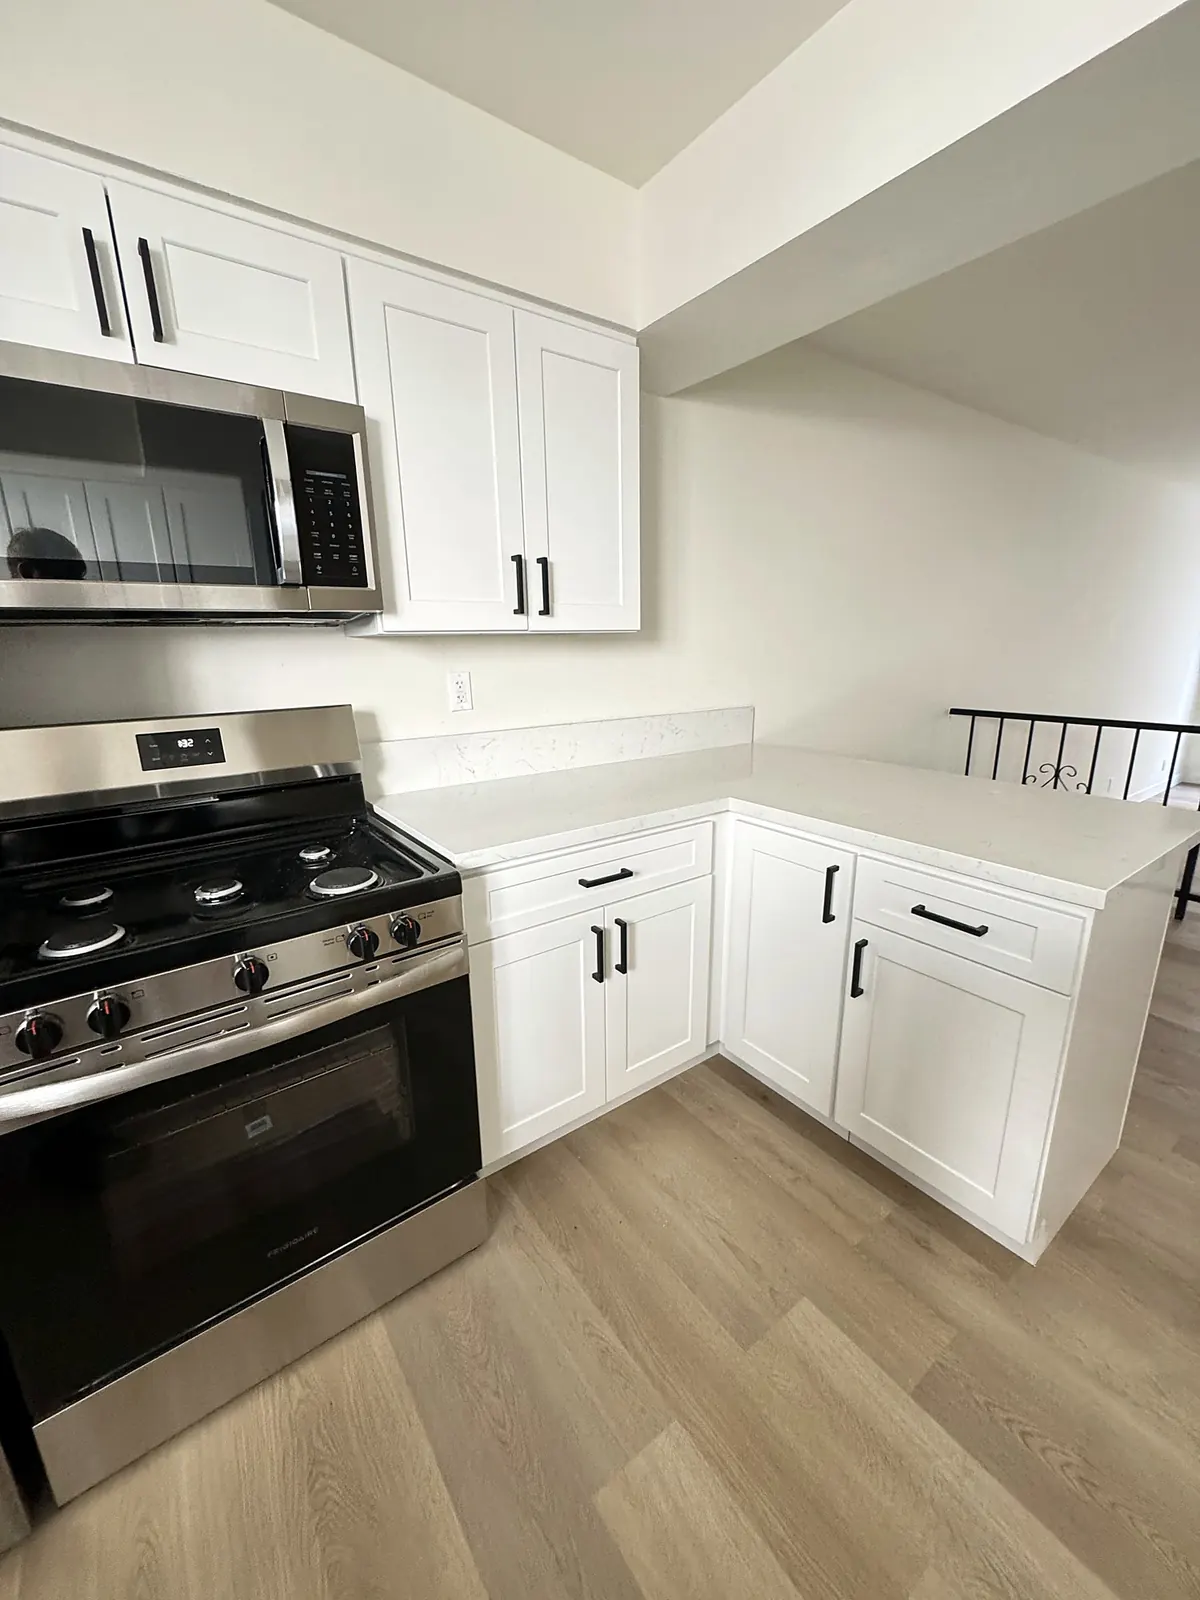
Whole-home and multi-room work by our crew in other Los Angeles neighborhoods; each card names where it was built.
See all projects →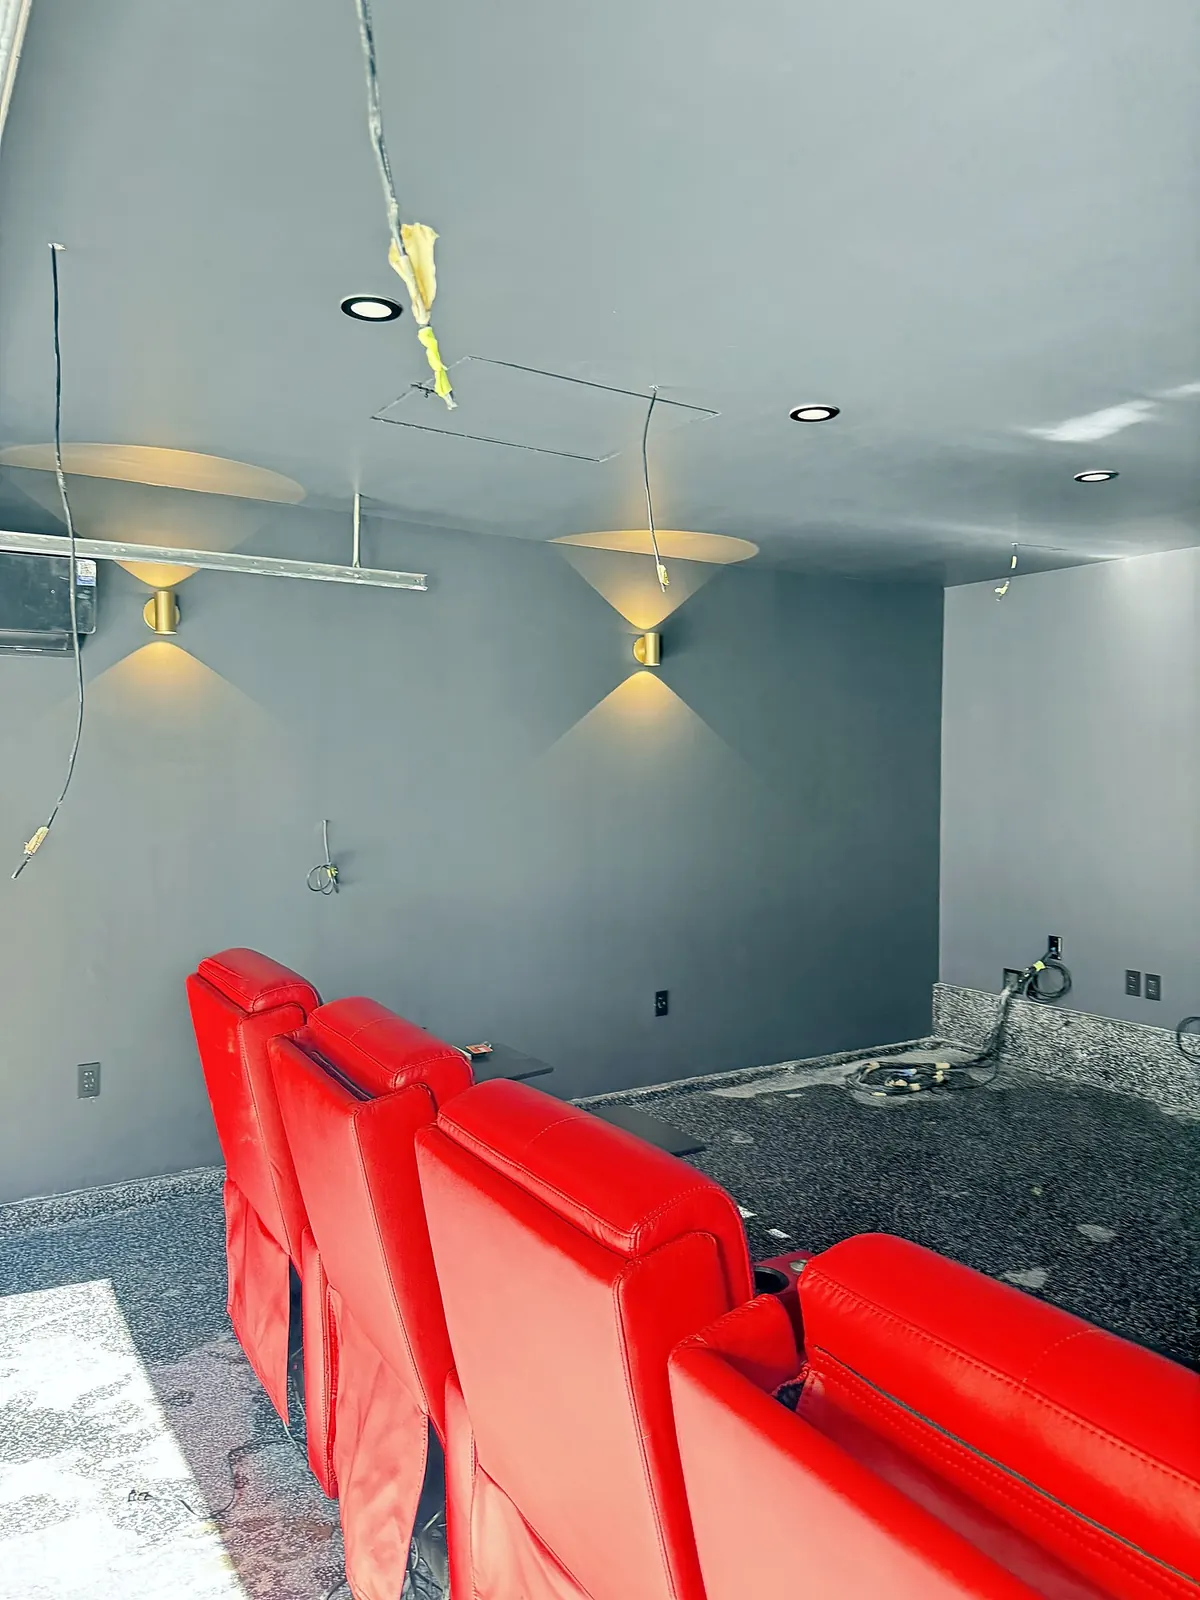
Reviews
What our clients say.
Our rating on Google. Read what clients wrote, or leave a review of your own.
“We hired this team to convert part of our garage into a laundry area, a guest bathroom, and a shower. They did an amazing job! The tile work, wood accent walls, and vanity turned out great. The guys worked very clean and neat, kept the place tidy every day, and finished everything on time. Highly recommend them!”
“Great contractor! Did our apartment bathroom remodel. Clear communication, quality work. Would definitely hire again!”
“Excellent work on room renovation! The room looks amazing, and I’m very happy with the results. Highly recommend!”
All reviews →See them on Google →
Also in Pacific Palisades
Related pages.
Kitchen remodeling in Pacific Palisades
Kitchens in standing homes and on rebuild lots, with cabinets from our own workshop.
Read →
Bathroom remodeling in Pacific Palisades
Waterproofed showers, tile and custom vanities, with the SB 407 fixture rule explained.
Read →
ADU builder in Pacific Palisades
Detached units, garage conversions and JADUs on standing lots, and ADUs on rebuild lots under the City orders.
Read →
Fire rebuild in Pacific Palisades
Executive Orders 1, 6 and 8, the fee waiver, soils rules and LADWP requirements for a lot that burned.
Read →
All services in Pacific Palisades
Permits, neighborhoods and ZIP codes we serve in Pacific Palisades.
Read →
Whole-home remodel cost in LA
Published cost per square foot for Los Angeles and what moves the number. No prices of our own.
Read →
Nearby
Also serving areas near Pacific Palisades.
Do I need a permit for a whole-home remodel in Pacific Palisades?
How long does a whole-home remodel of a Palisades house take?
Can I add a second story to my Palisades house?
Can we stay in the house during the remodel?
Do you remodel homes with smoke or ash damage from the fire?
Does the Coastal Zone add a review to a remodel of a standing house?
Is there an HOA to deal with?
My house was built in the 1960s. What does that change?
Free estimate
Tell us about your Pacific Palisades house.
The address, what you want to change and whether you plan to live in the house during the work. We'll call to set up a visit and tell you which permit path your address needs.
- Free estimate visit: we measure and listen
- Written estimate with a clear scope
- One project manager from start to finish
- CSLB #1148319, licensed, bonded & insured
- 2-year written warranty on workmanship