
Home remodel · Porter Ranch
Porter Ranch Kitchen & Great Room
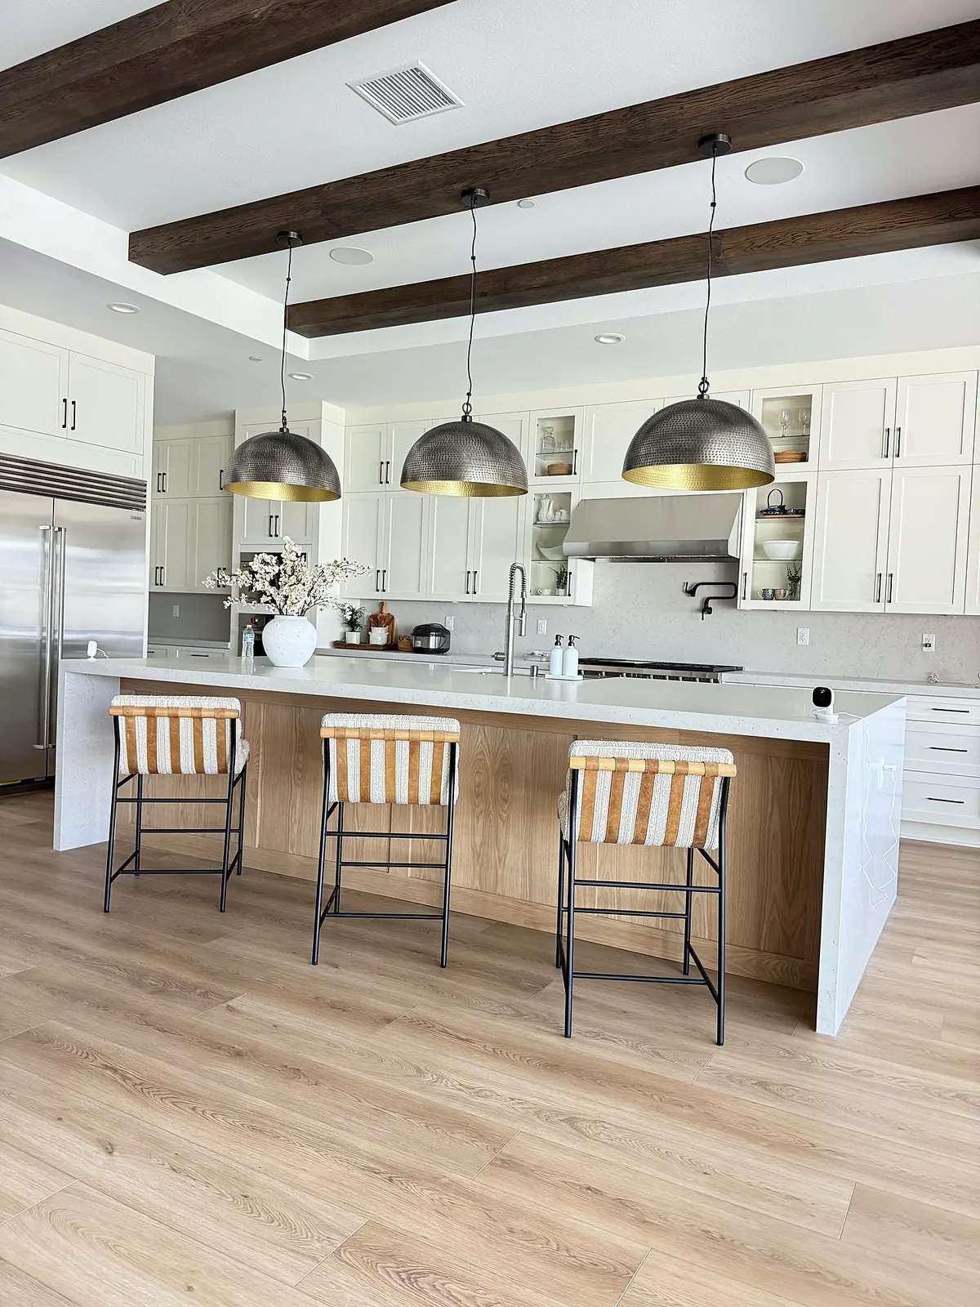
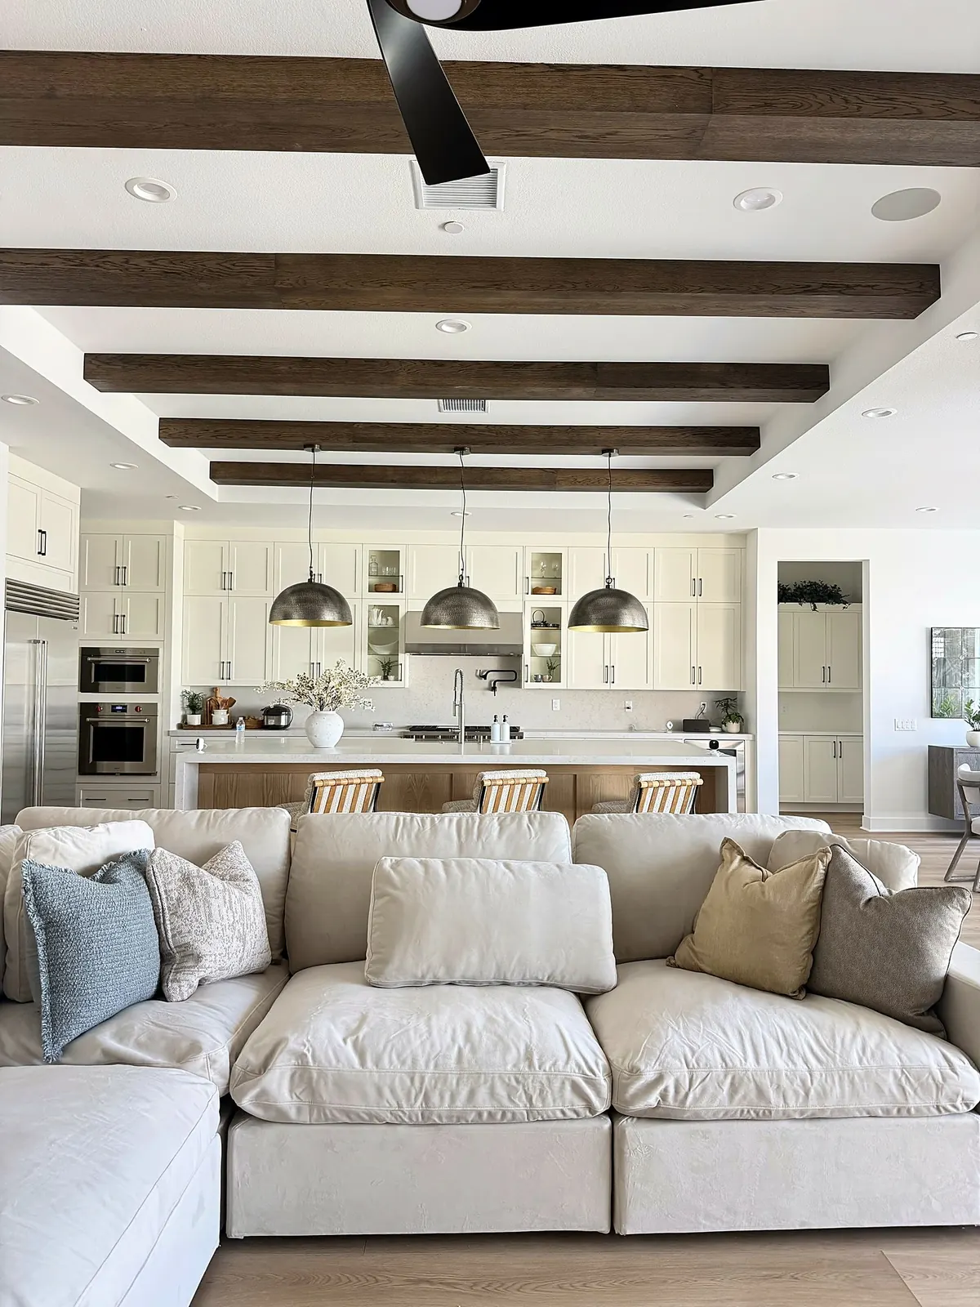
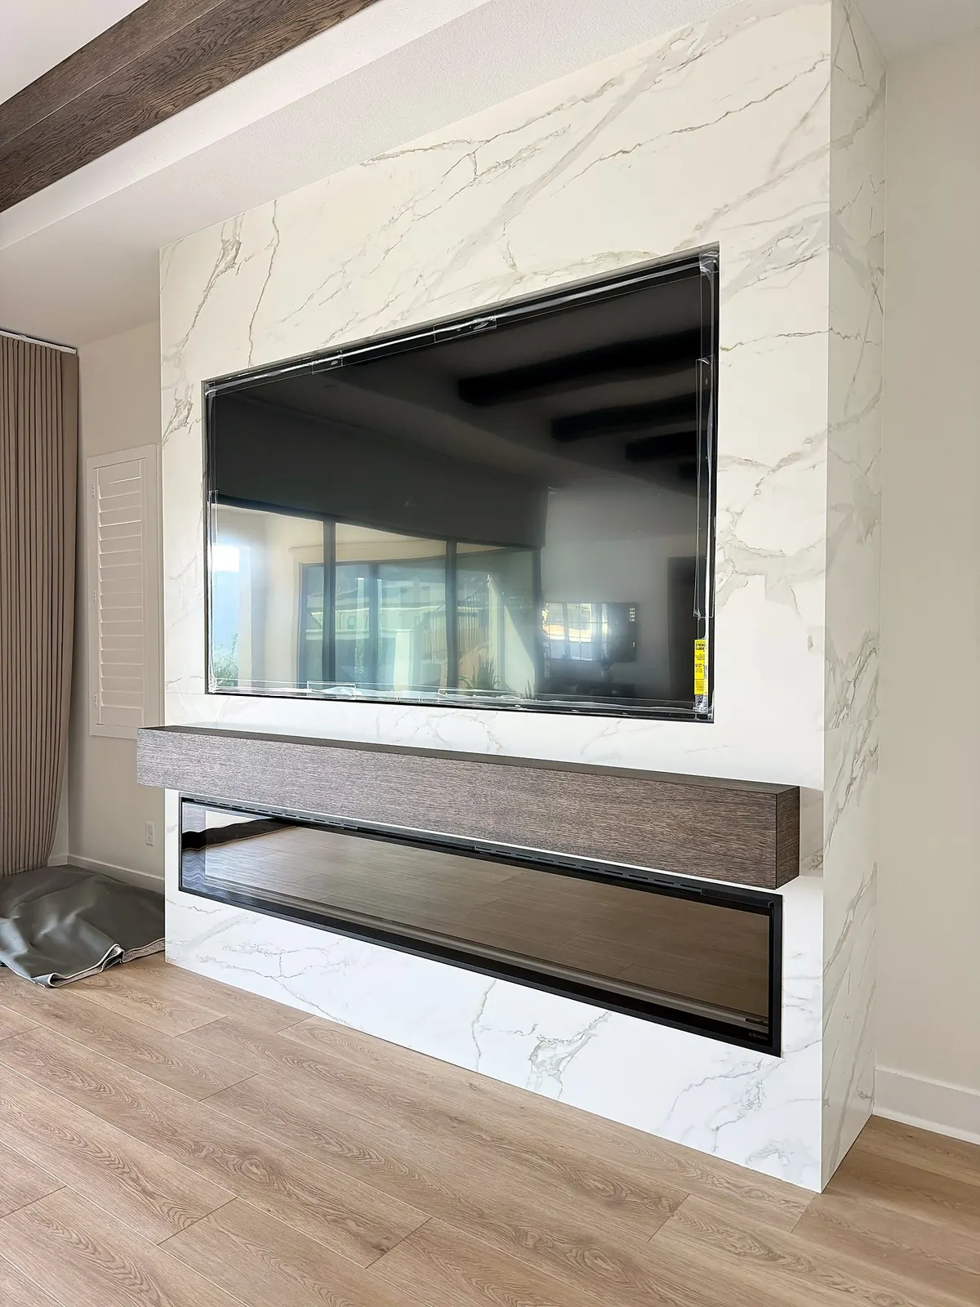
An open kitchen and family room in Porter Ranch: wood ceiling beams, a long island under brass-lined pendants, white cabinetry to the ceiling and a marble-look media wall with a linear fireplace.
The project
One open room for cooking and living.
The kitchen and family room share one long space, so the finishes had to work together. Stained wood beams run across the white ceiling of both rooms, and wide wood-look floors run underneath.
The kitchen centers on a long island with seating for four under three brass-lined pendants, with white cabinets and open shelving to the ceiling behind it. Across the room, a marble-look media wall holds the TV above a linear fireplace and a floating wood mantel.
- Location
- Porter Ranch
- Project
- Home remodel
- Scope
- Kitchen and island, Ceiling beams, Lighting, Media wall and fireplace surround, Flooring
Photos
3 photos from the job.
Our work
More projects like this.
Free estimate
Want something like this?
Tell us about your space. We'll call you to set up a free estimate visit.
- Free estimate visit: we measure and listen
- Written estimate with a clear scope
- One project manager from start to finish
- CSLB #1148319, licensed, bonded & insured
- 2-year written warranty on workmanship