
Commercial remodel · Los Angeles
Medical Office Build-Out
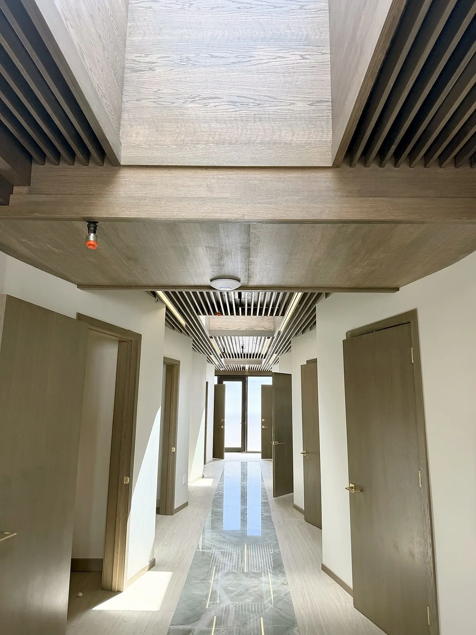
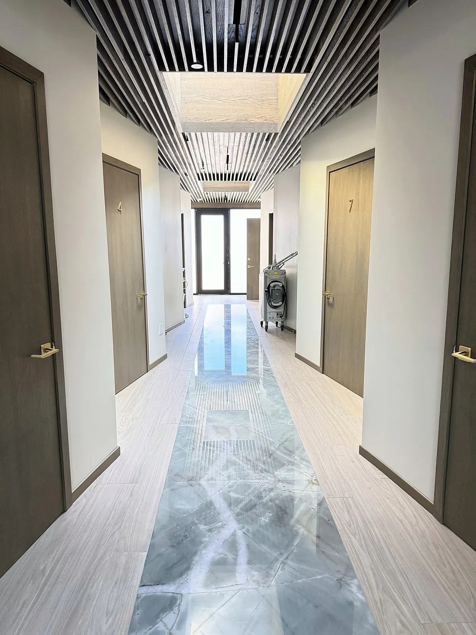
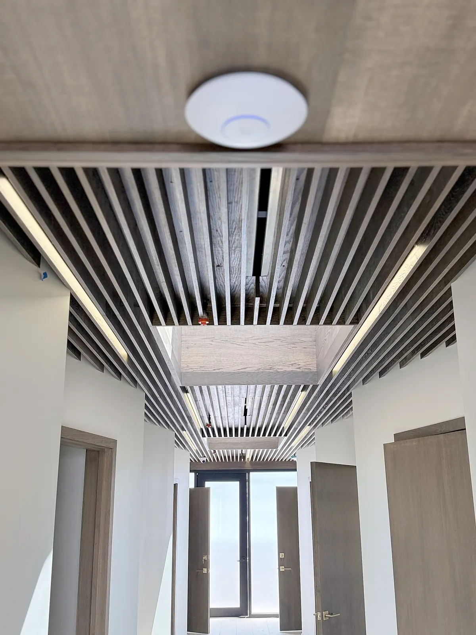
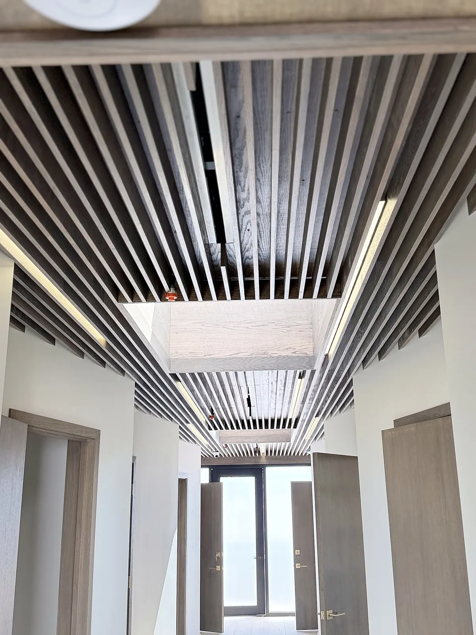
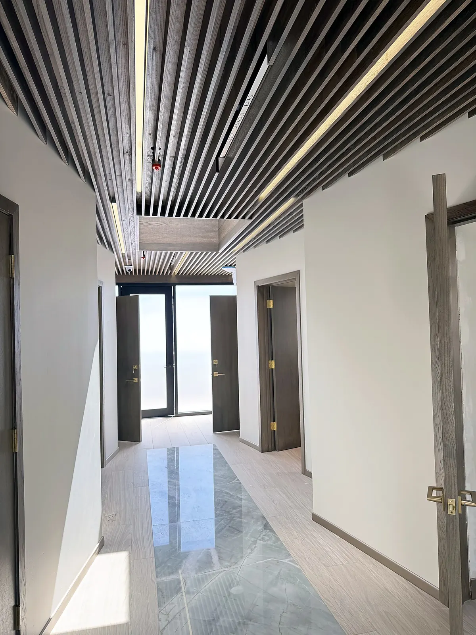
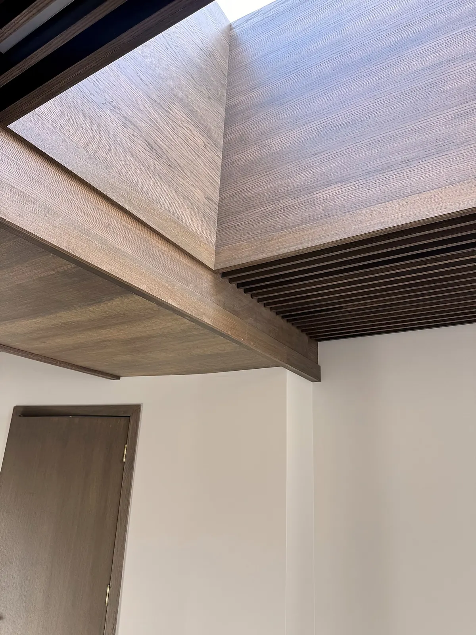
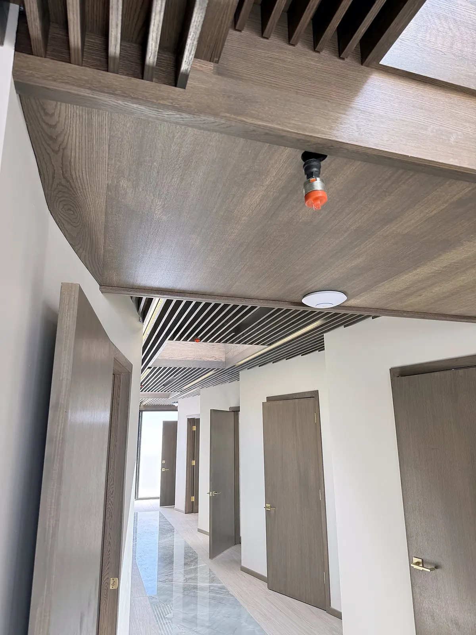
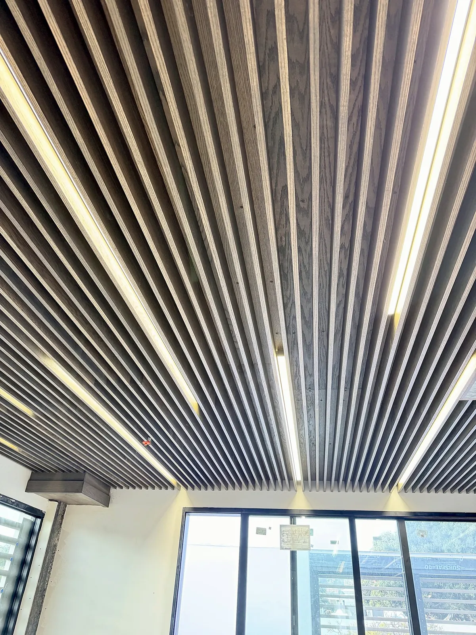
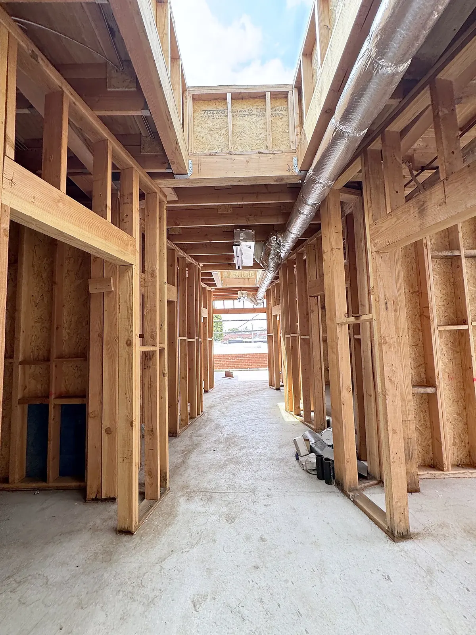
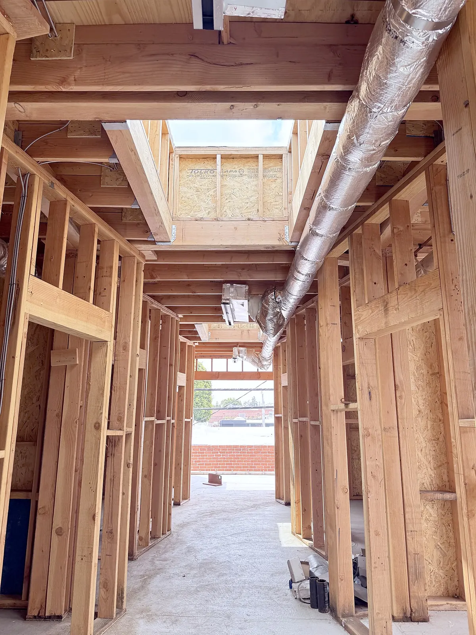
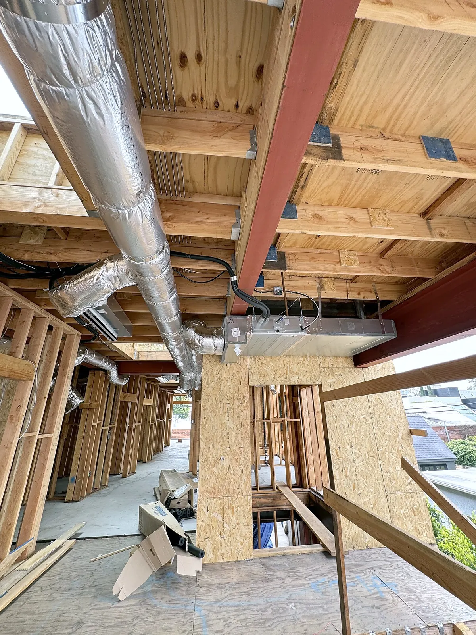
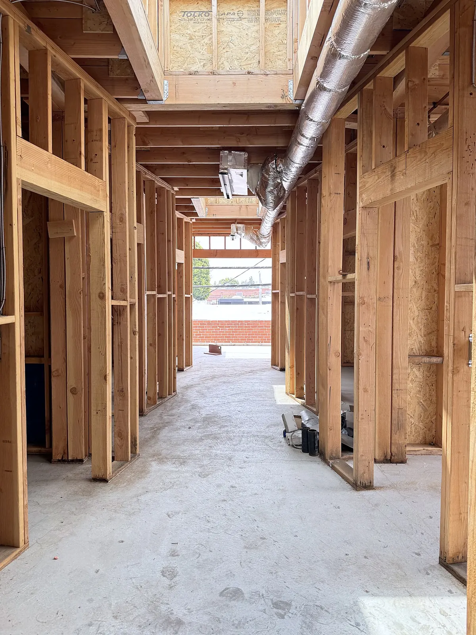
A medical office build-out from the framing up: new walls and ductwork, then long corridors finished with a wood-slat ceiling and integrated light lines, a skylight well, marble-look porcelain floors and dark wood-tone doors.
The project
From open framing to finished corridors.
We started at the framing: new walls for the exam rooms and offices, ductwork and electrical overhead, and openings for the skylights that bring daylight into the middle of the floor.
The corridors are finished with a dark wood-slat ceiling with linear lights set between the slats, white walls, dark wood-tone doors and marble-look porcelain that runs the length of the hall. A wood-clad well frames each skylight.
- Location
- Los Angeles
- Project
- Commercial remodel
- Scope
- Framing, Ductwork and electrical, Drywall, Slat ceiling and linear lighting, Porcelain floors, Doors and trim
Photos
12 photos from the job.
Our work
More projects like this.
Free estimate
Want something like this?
Tell us about your space. We'll call you to set up a free estimate visit.
- Free estimate visit: we measure and listen
- Written estimate with a clear scope
- One project manager from start to finish
- CSLB #1148319, licensed, bonded & insured
- 2-year written warranty on workmanship