
Home remodel
Living Rooms, Kitchens and Stairs
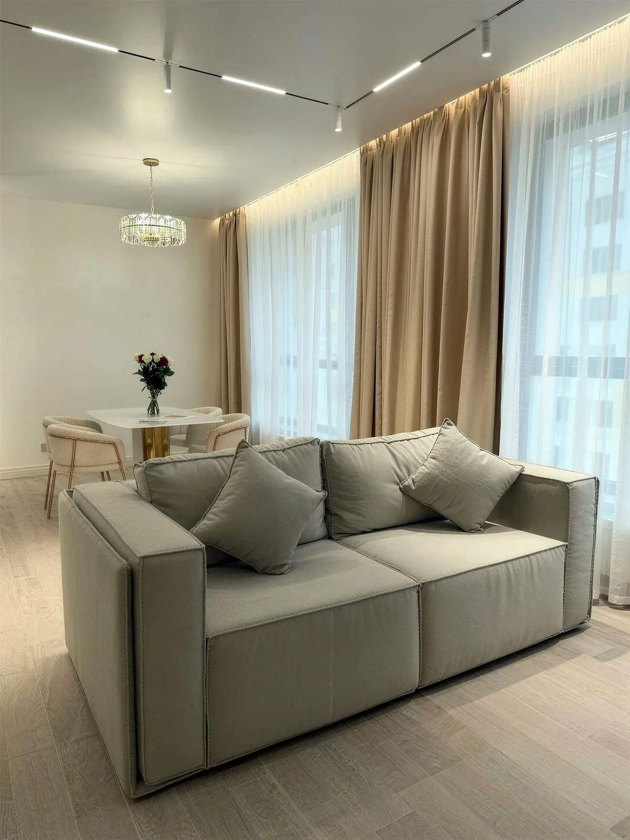
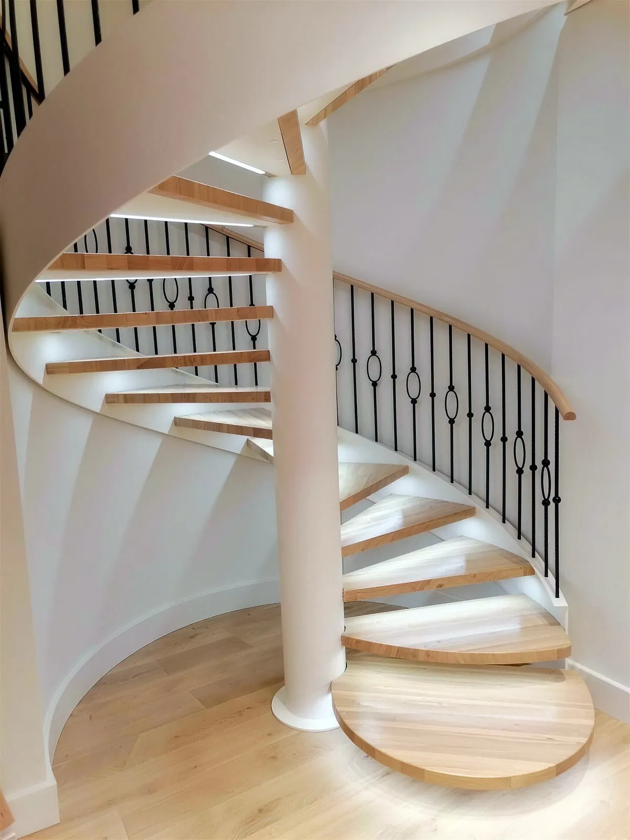
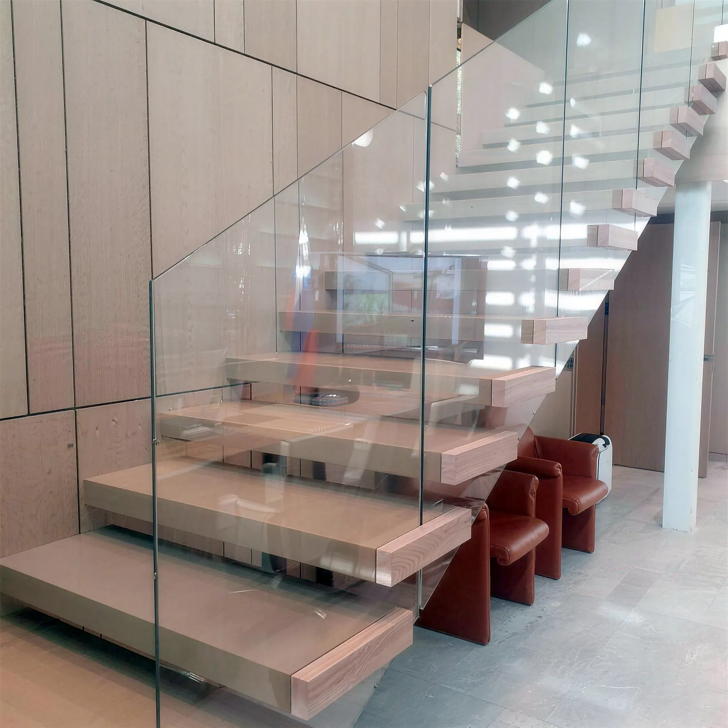
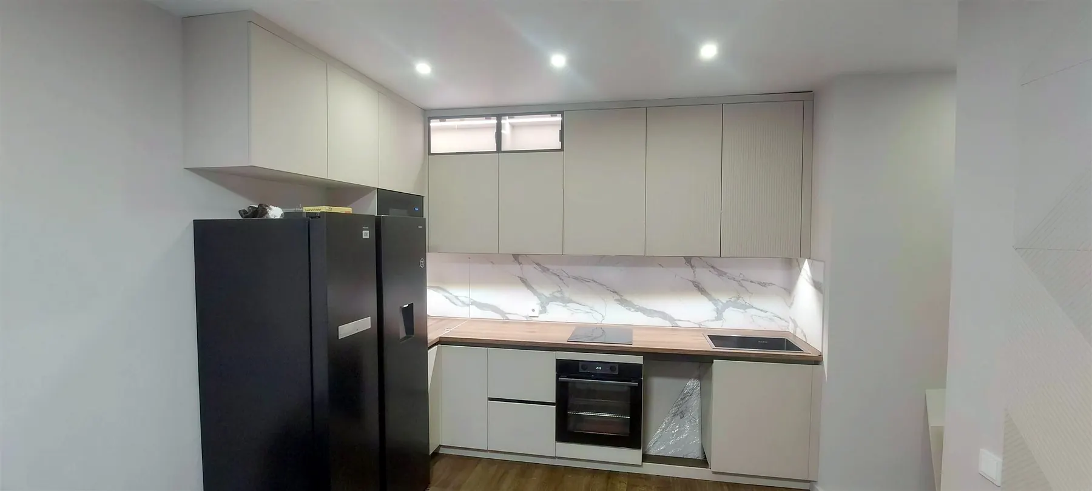
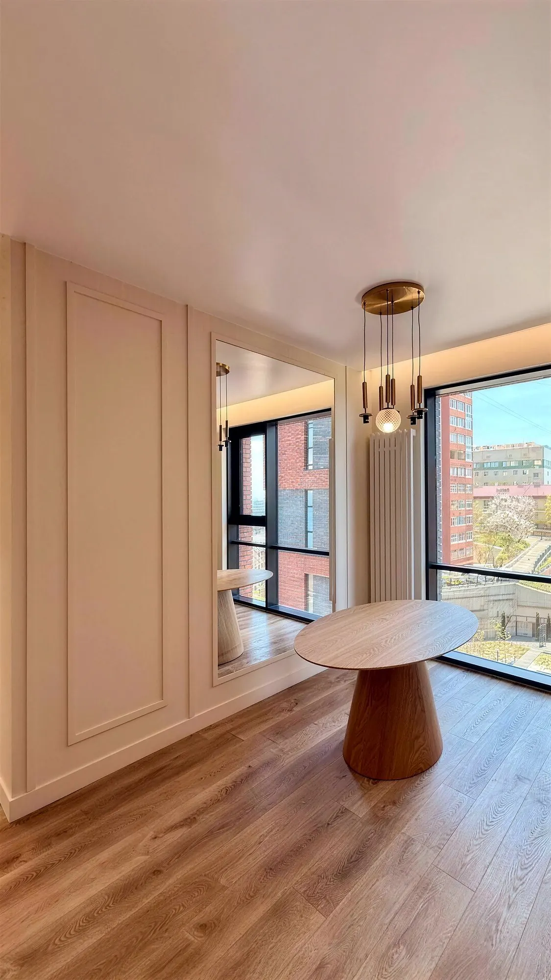
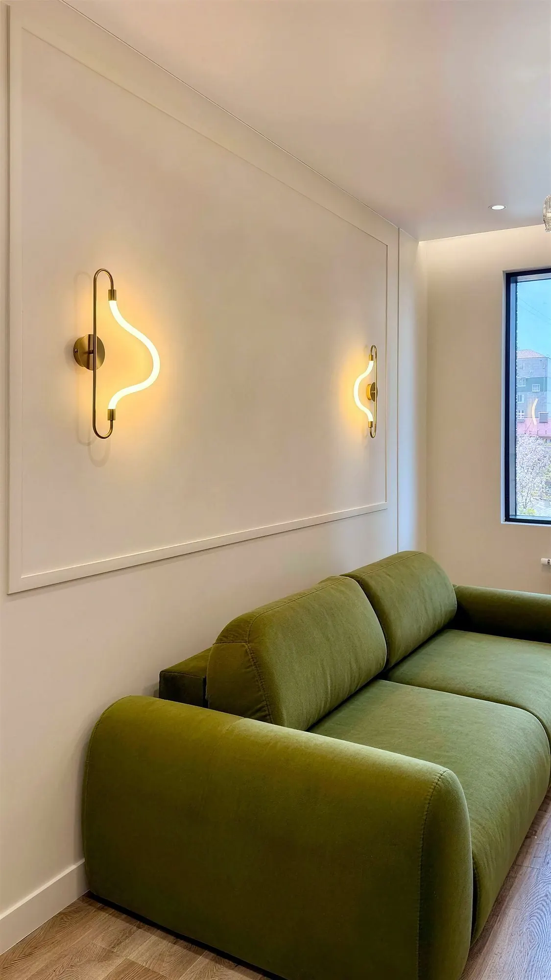
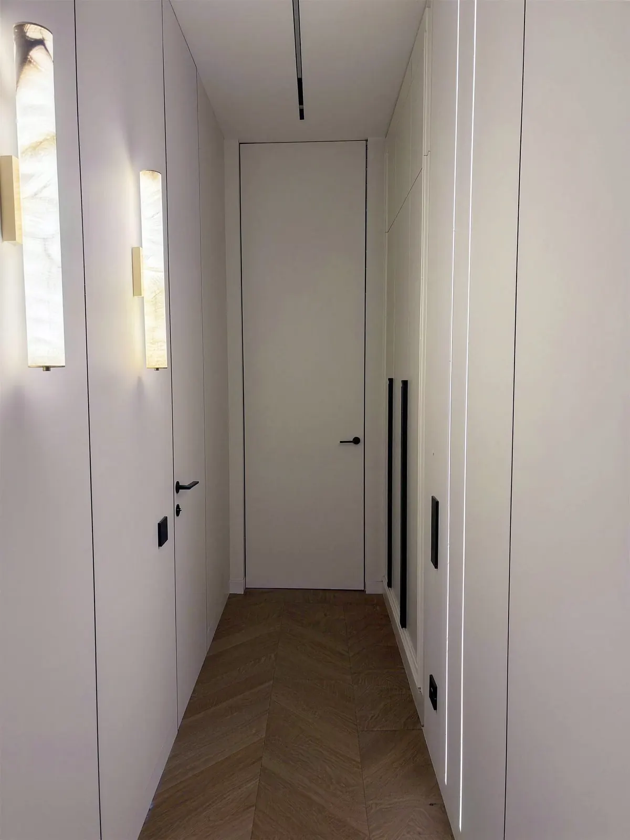
Bright living rooms, a handleless kitchen with a marble-look backsplash, a spiral staircase, floating oak stairs with glass railings and patterned tile floors.
The project
Stairs, kitchens and rooms to live in.
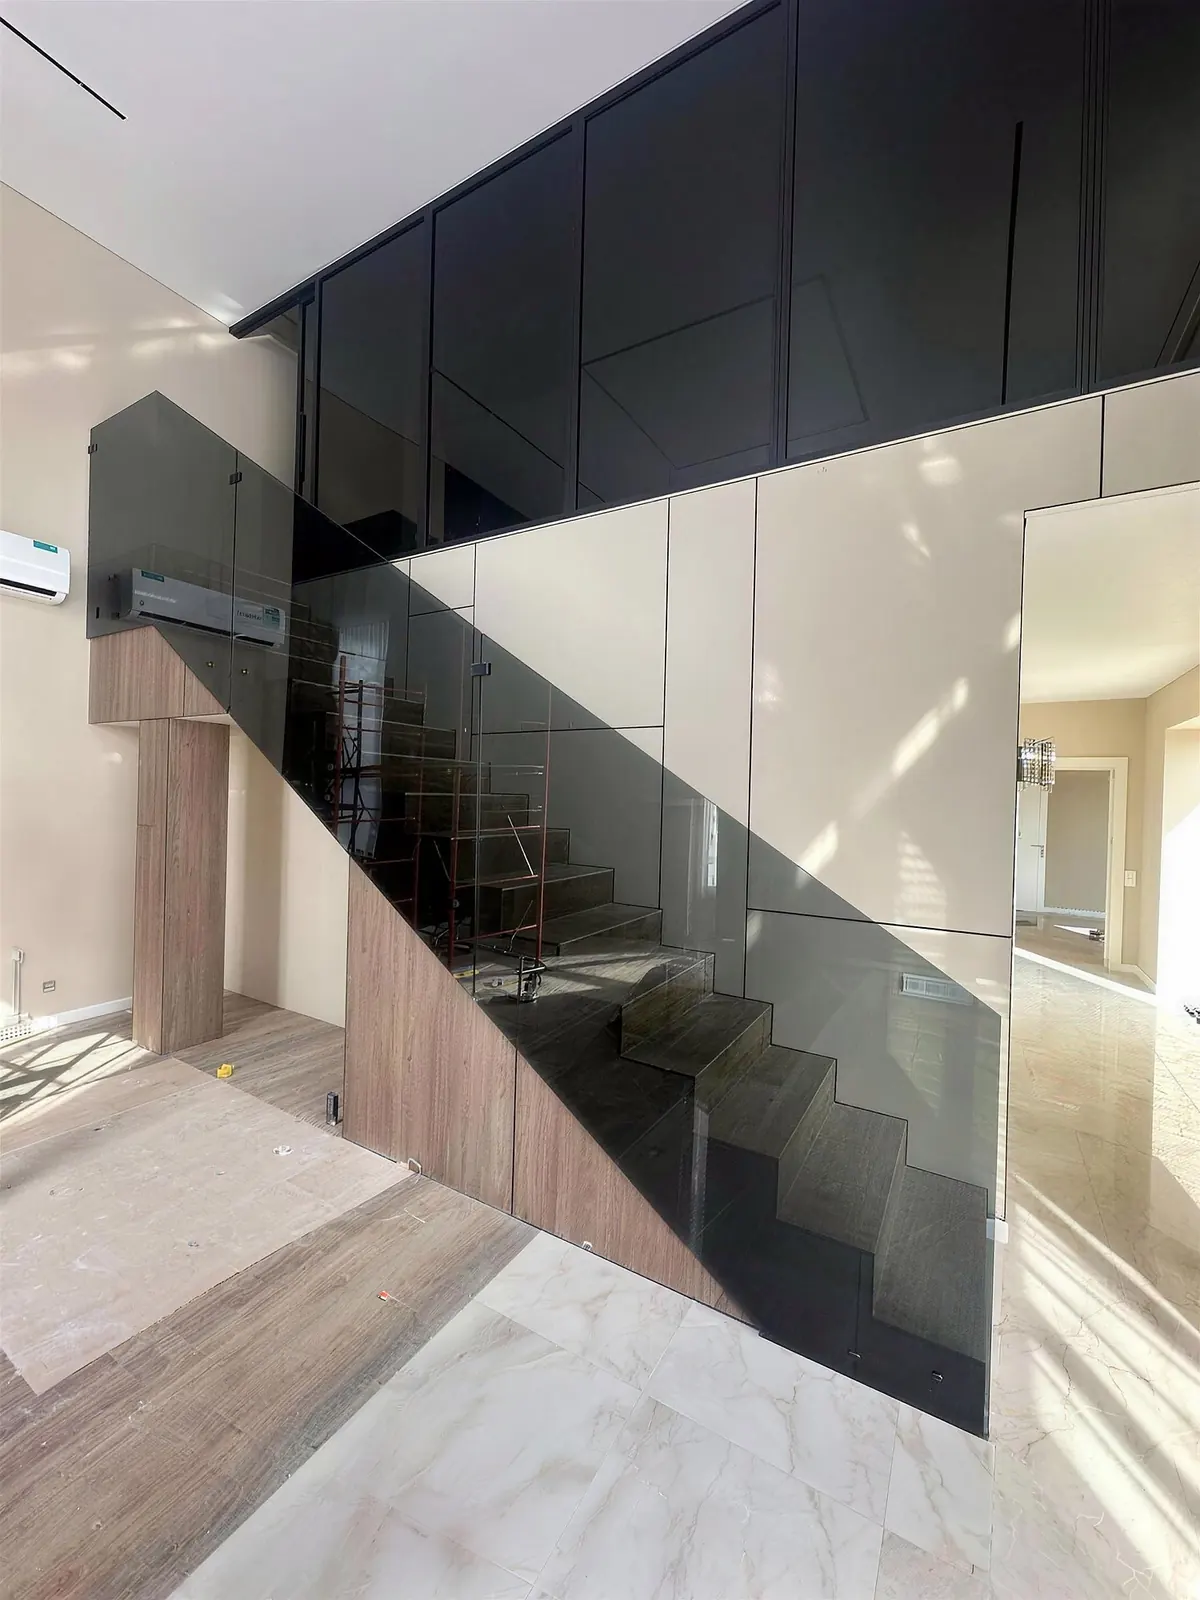
Two very different staircases: a white spiral stair with oak treads and a wrought-iron railing, and floating oak treads with a full glass railing. A third stair is framed in black glass panels.
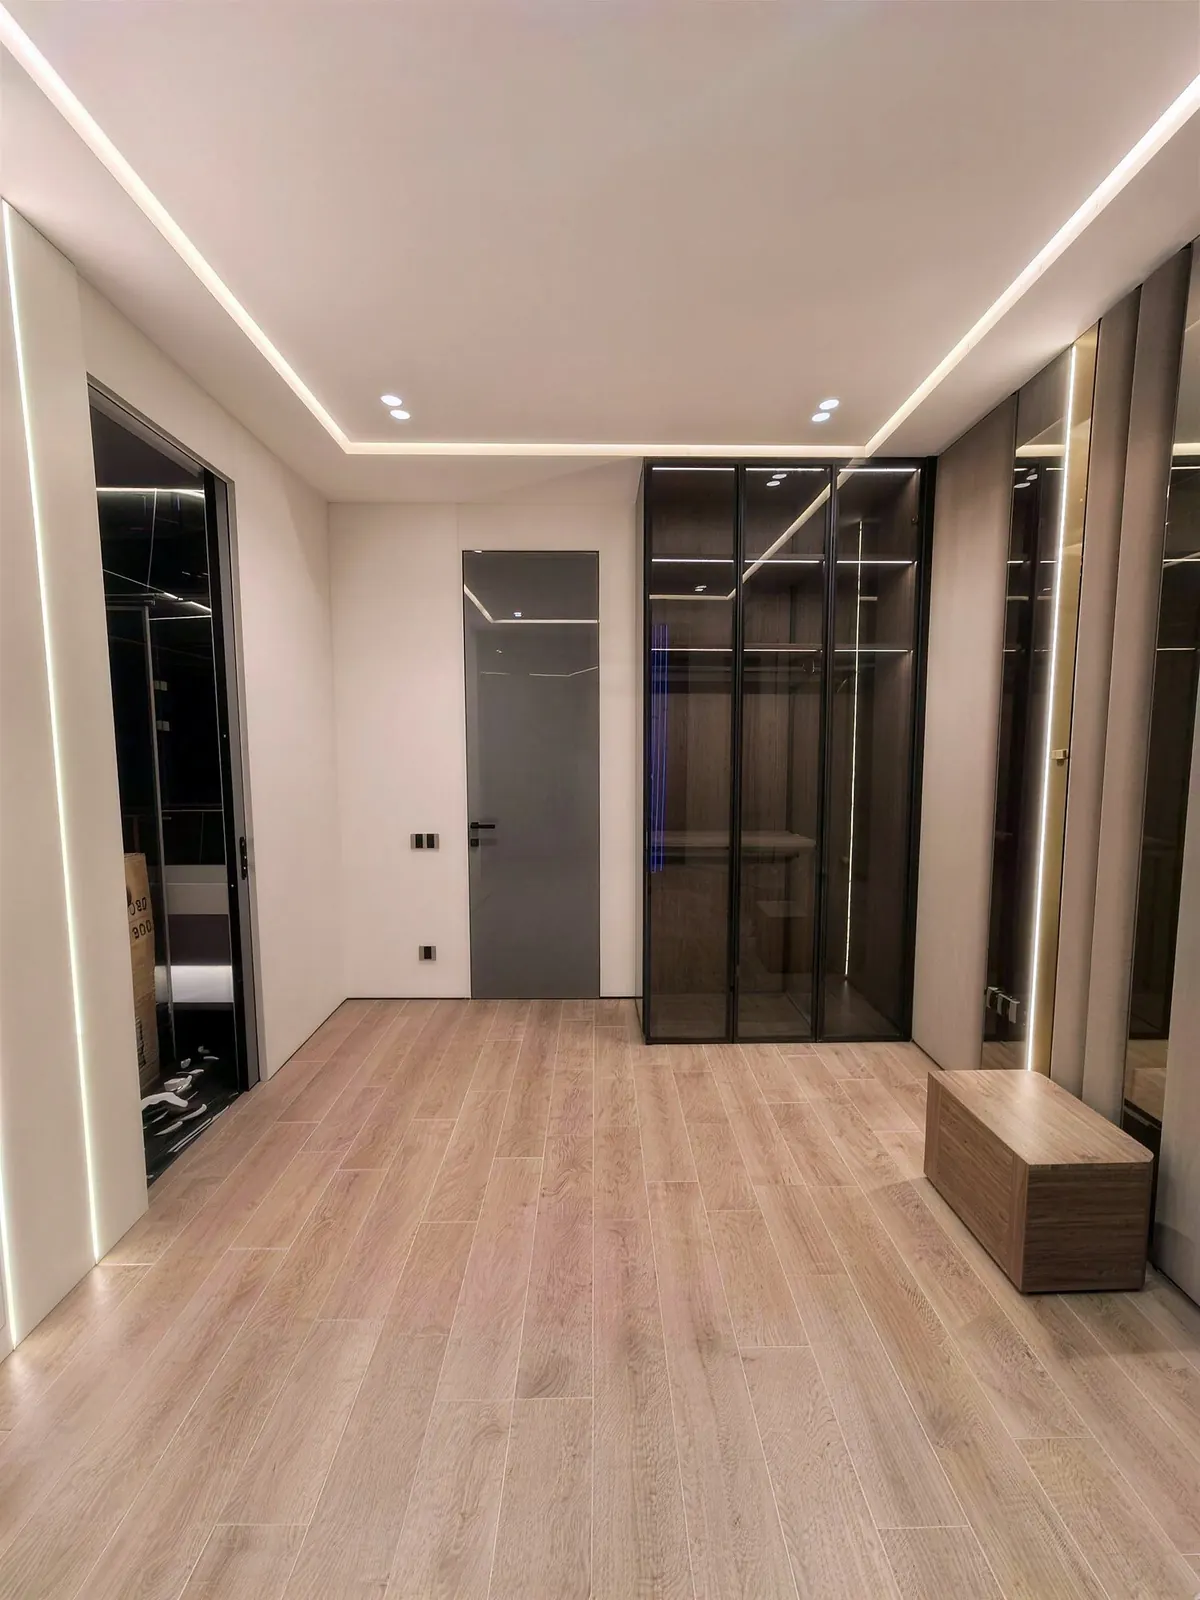
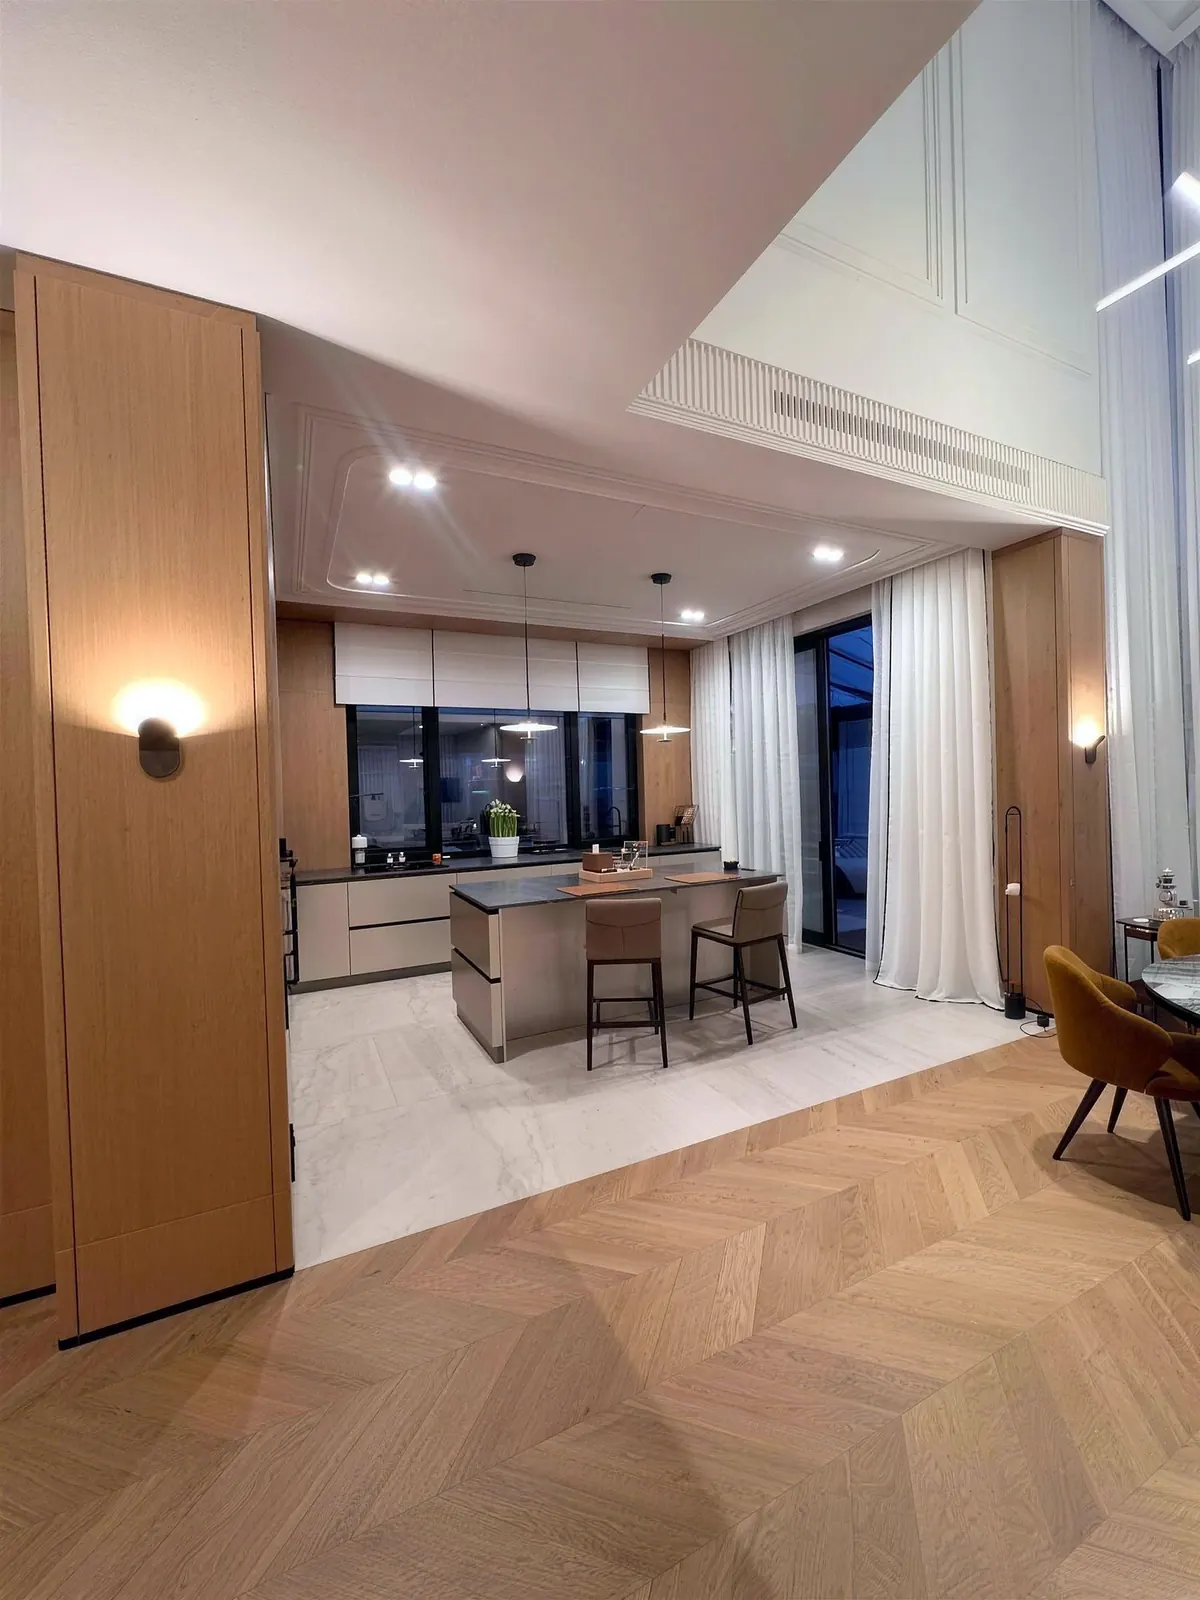
The living rooms are light and simple, with molding panels, brass sconces and wide windows. The kitchen has handleless cabinets to the ceiling, a marble-look backsplash and built-in appliances.
- Project
- Home remodel
- Scope
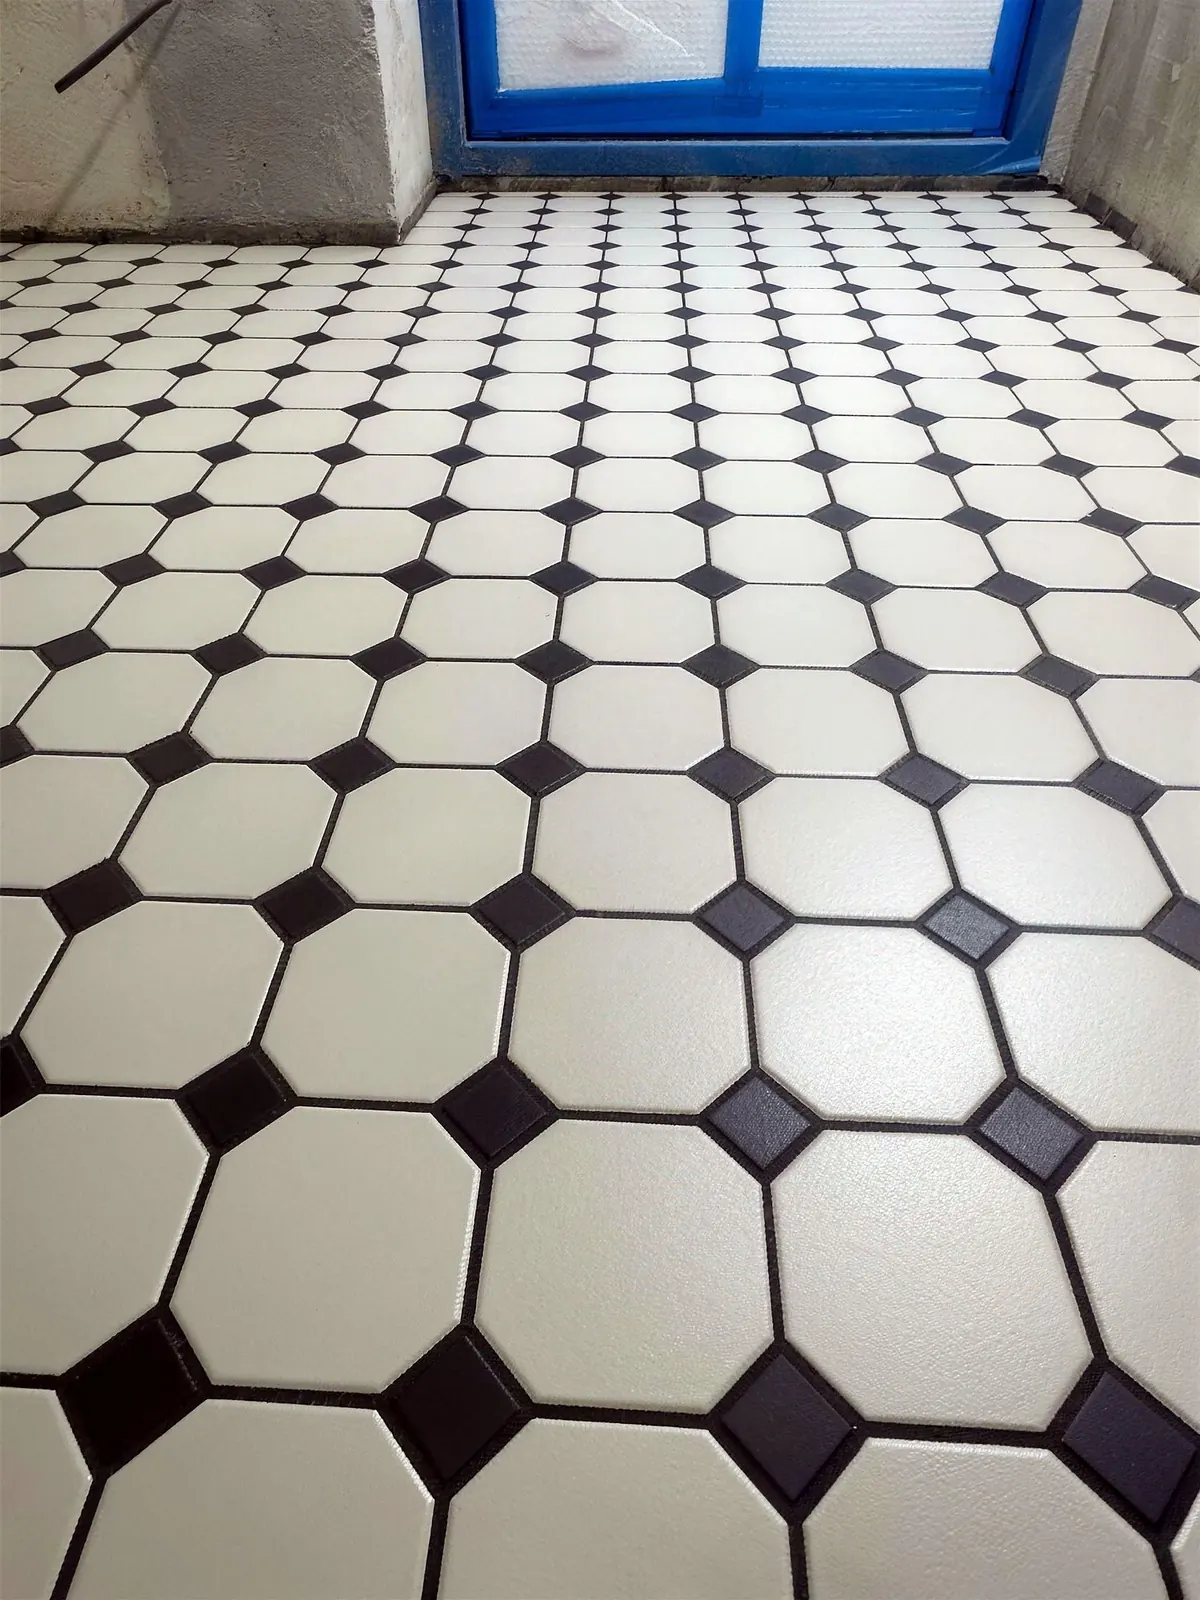
- Staircases, Living rooms, Kitchen, Wall panels and lighting, Tile floors
Project factsHome remodel
Photos
9 photos from the job.
Free estimate
Want something like this?
Tell us about your space. We'll call you to set up a free estimate visit.
- Free estimate visit: we measure and listen
- Written estimate with a clear scope
- One project manager from start to finish
- CSLB #1148319, licensed, bonded & insured
- 2-year written warranty on workmanship