
Home remodel
Walnut Paneling and Built-Ins
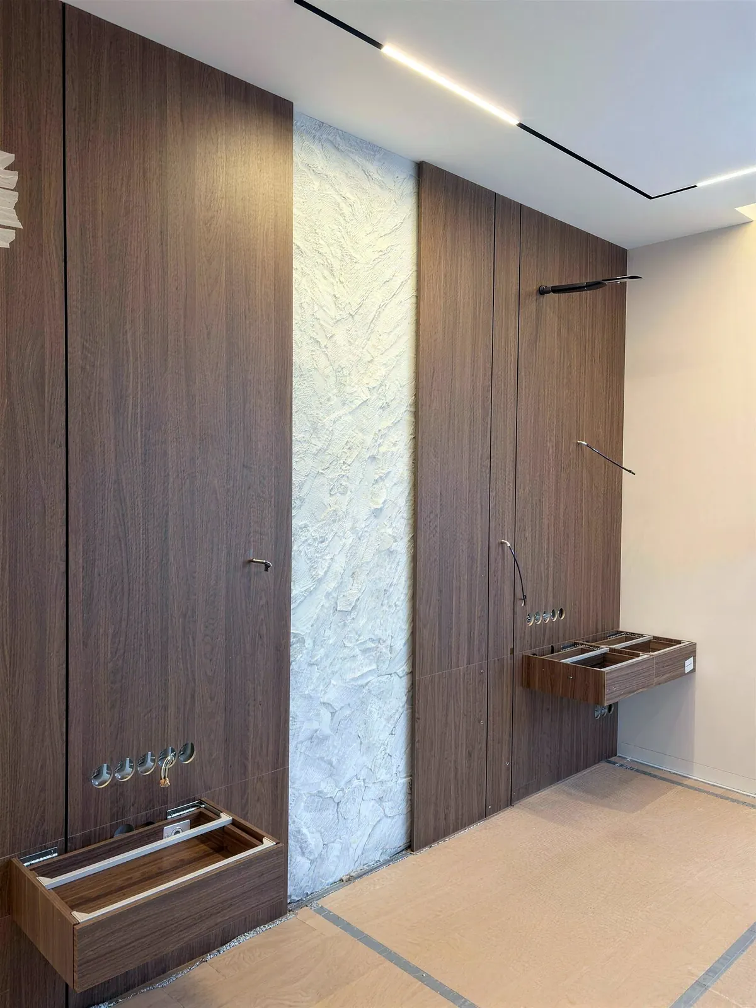
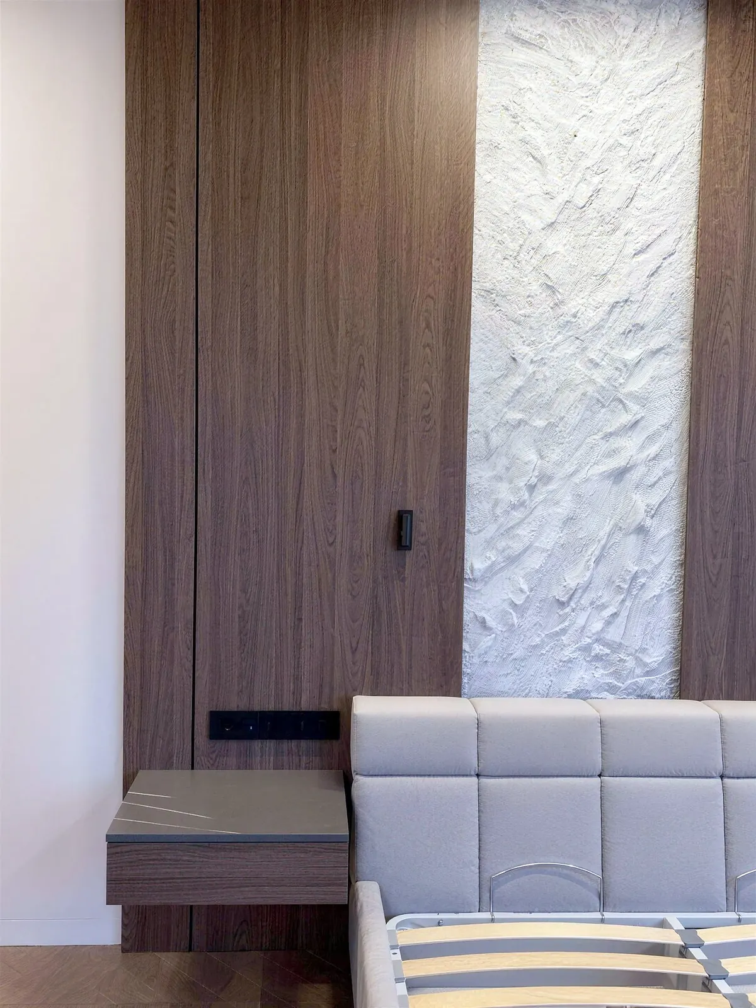
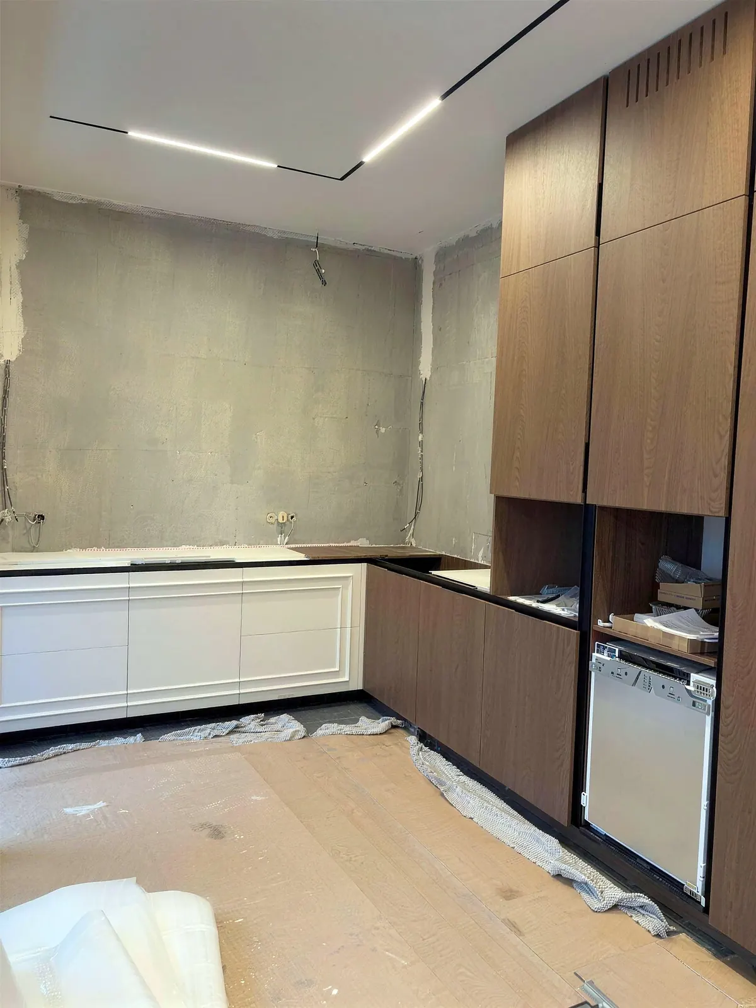
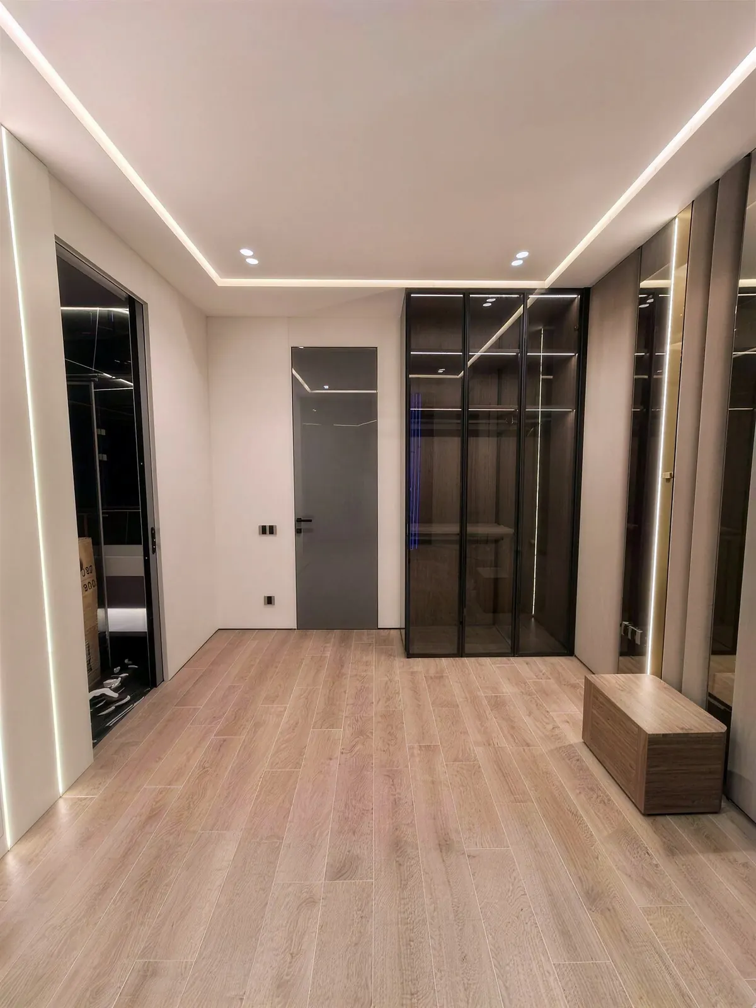
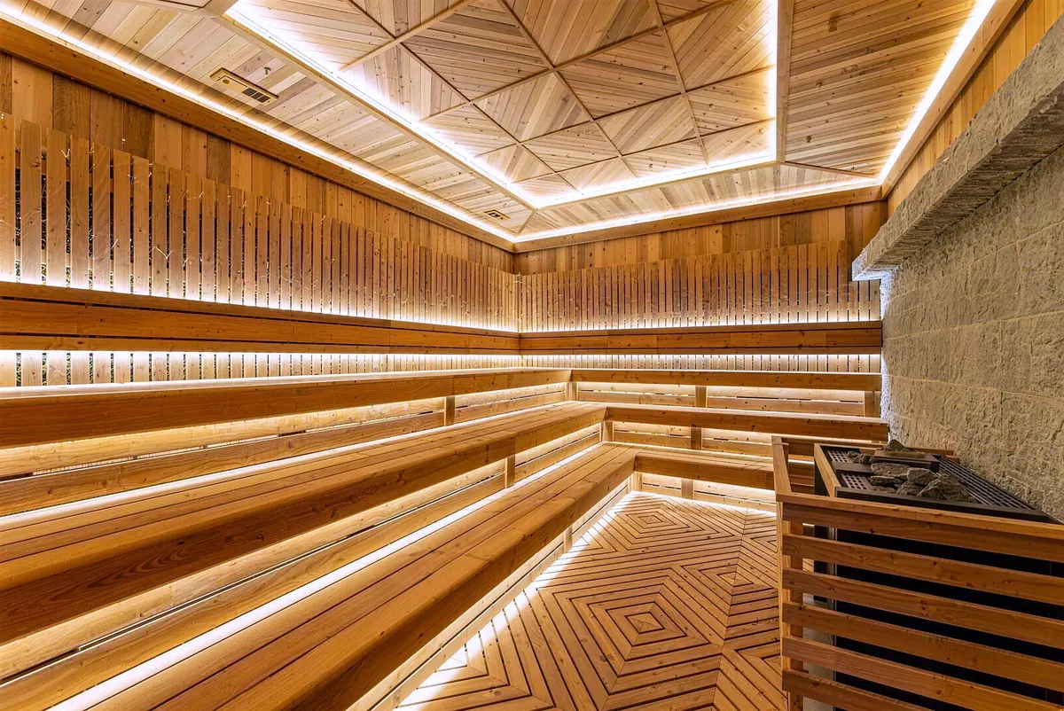
Walnut wall paneling with a textured plaster strip, floating shelves, built-in wardrobes, a walk-in closet and kitchen cabinetry, shown partly during installation.
The project
Wood walls and storage built in place.
The walnut panels run floor to ceiling with a strip of hand-textured plaster between them and floating shelves that act as nightstands. Light lines in the ceiling frame the wall.
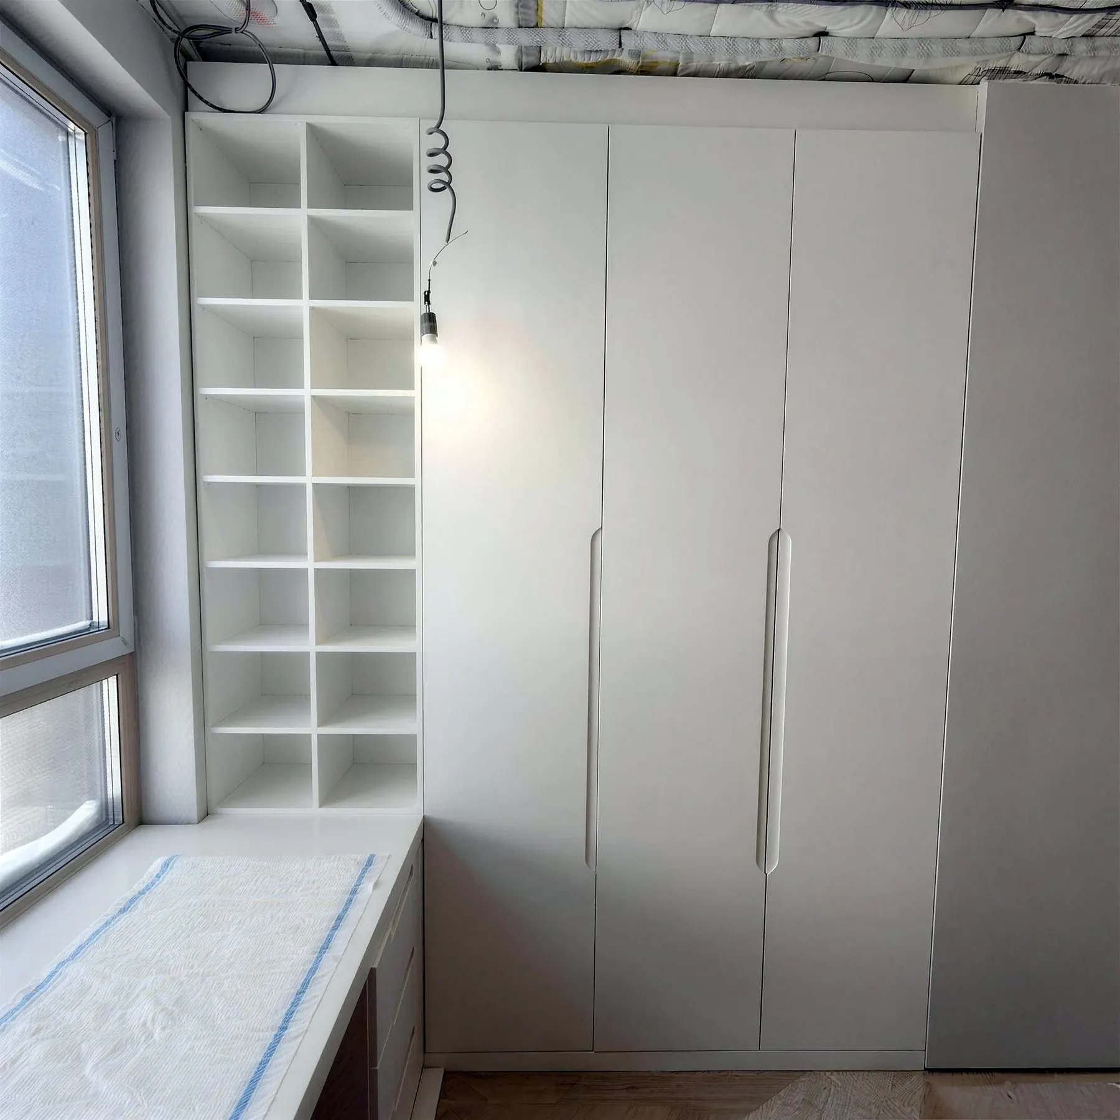
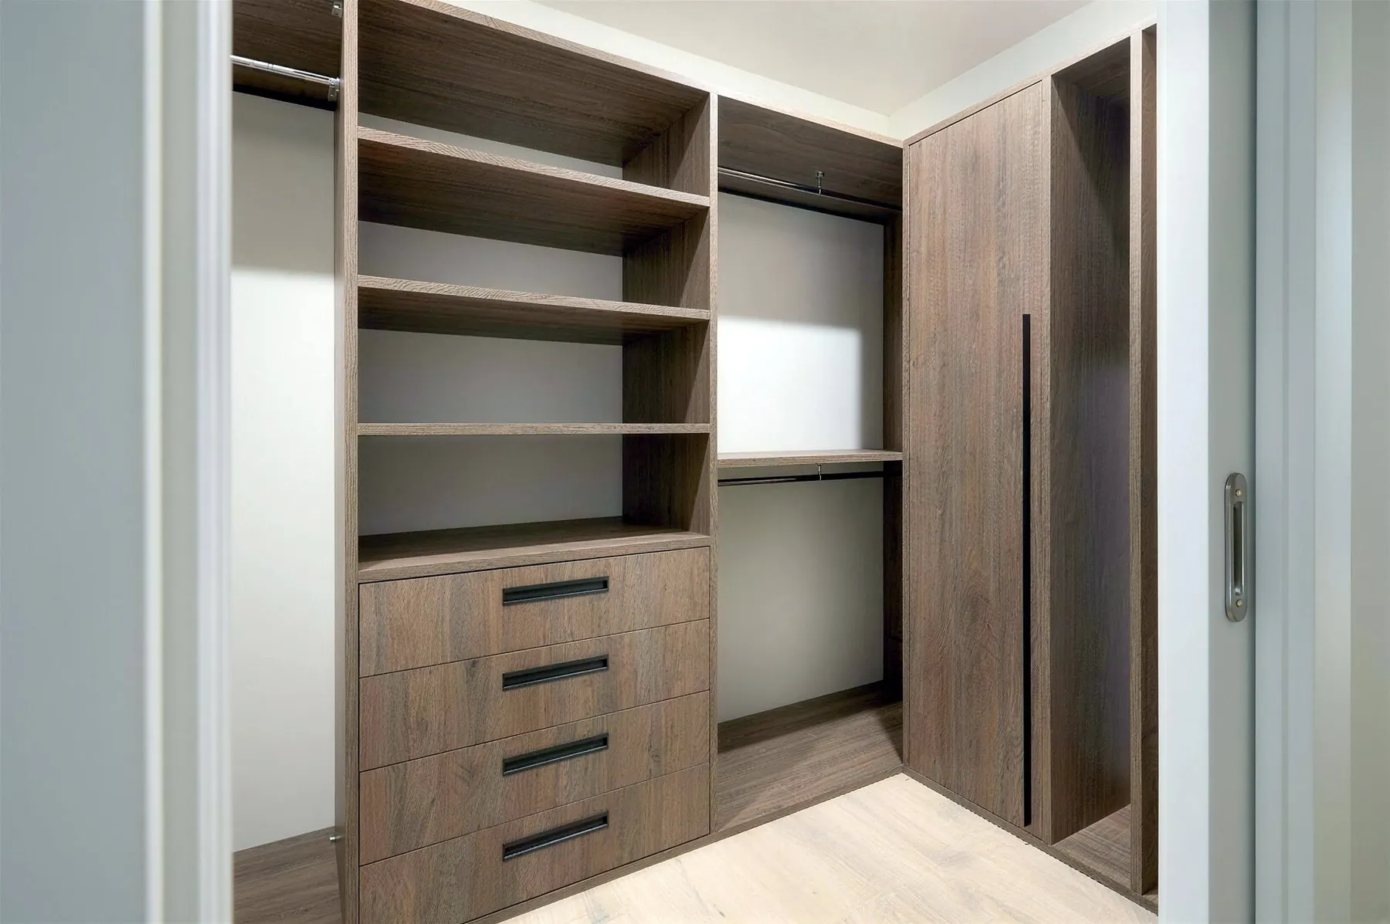
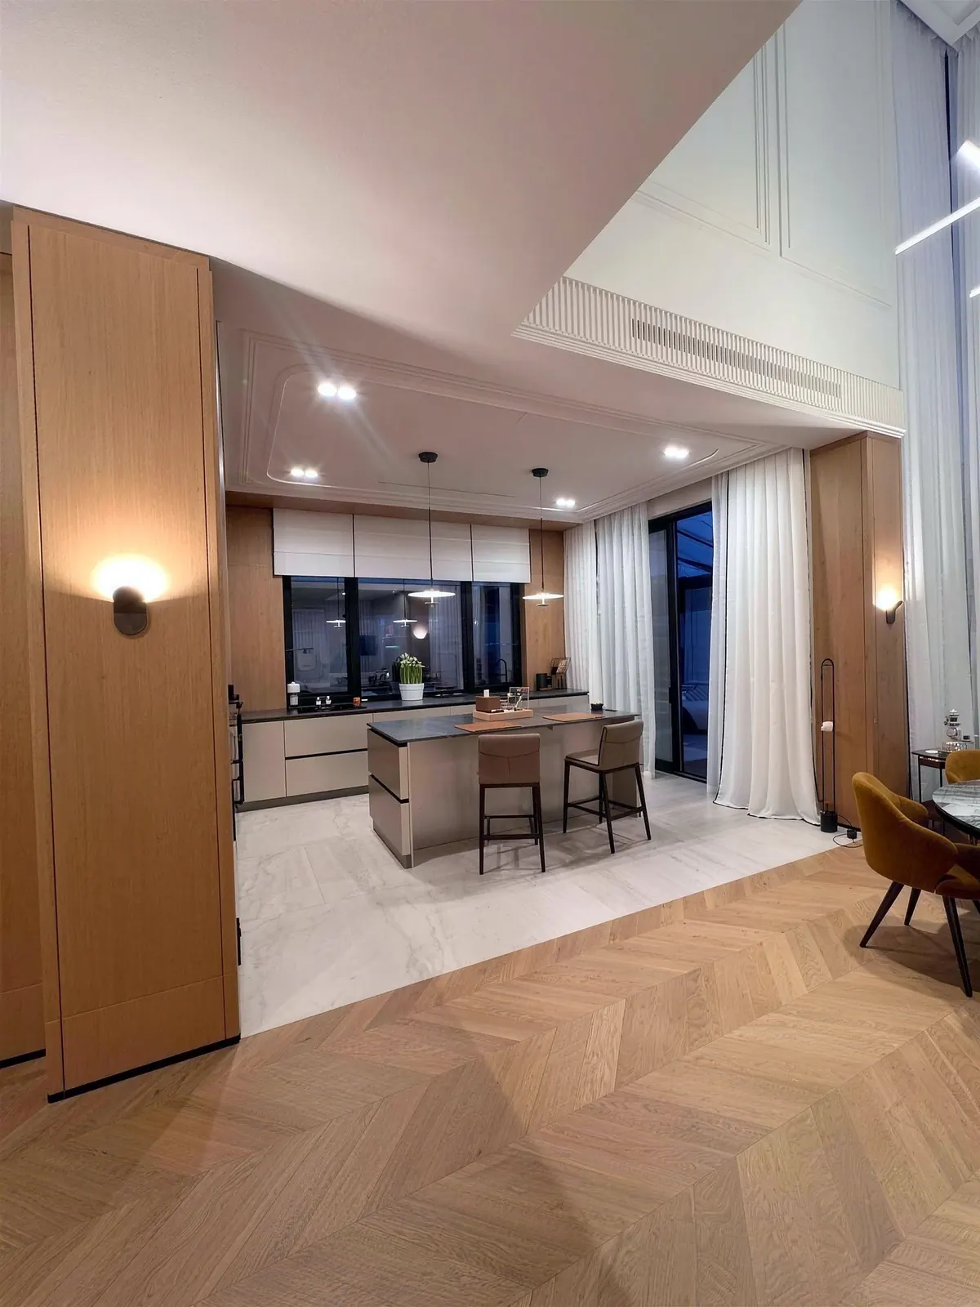
The same project has white built-in wardrobes beside a window seat, an oak walk-in closet with drawers and shelving, and walnut and white kitchen cabinets, photographed while they were being installed.
- Project
- Home remodel
- Scope
- Walnut wall panels, Textured plaster, Built-in wardrobes, Walk-in closet, Kitchen cabinetry
Project factsHome remodel
Photos
5 photos from the job.
Free estimate
Want something like this?
Tell us about your space. We'll call you to set up a free estimate visit.
- Free estimate visit: we measure and listen
- Written estimate with a clear scope
- One project manager from start to finish
- CSLB #1148319, licensed, bonded & insured
- 2-year written warranty on workmanship